
Views - Primary on Main - Eco Friendly
Address
51754 Se 6th St, Scappoose, OR
Price
$ 450,000
Property Attributes
- MLS#103501125
- TypeSingle Family
- Listing Status Active
- CountyCOLUMBIA
- CityScappoose
- Area155
- NeighborhoodSeven Oaks
- Zip97056
- StyleStories1,Contemporary
- Year Built1996
- Taxes$ 4298
- Price$ 450,000
- Bedrooms3
- Full Bathrooms2
- Half Bathrooms0
- Sqr Footage1385
- Lot Size0.15 Acres
Data Source:
Regional Multiple Listing Service (RMLSOR)
Property Description
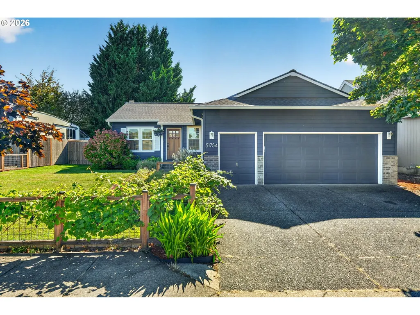
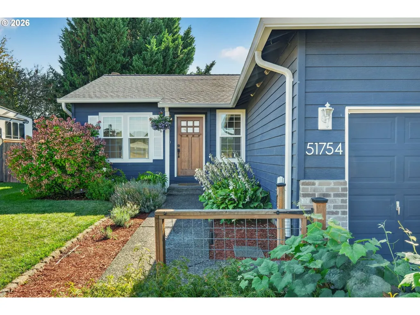
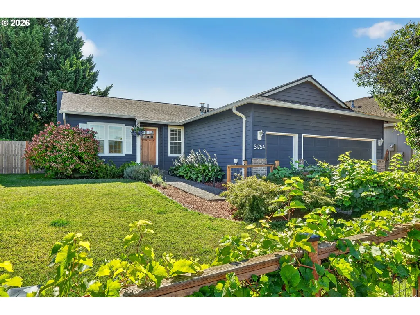
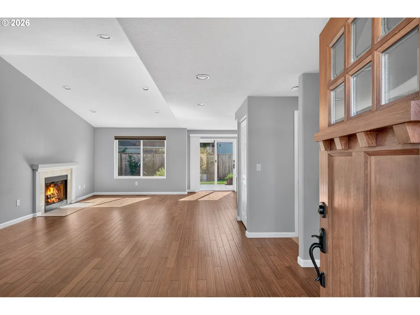
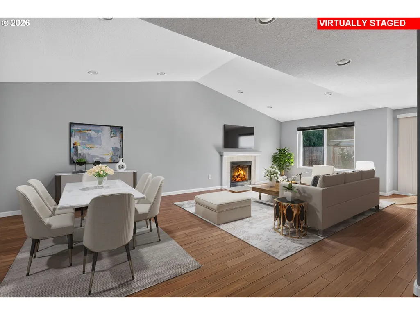
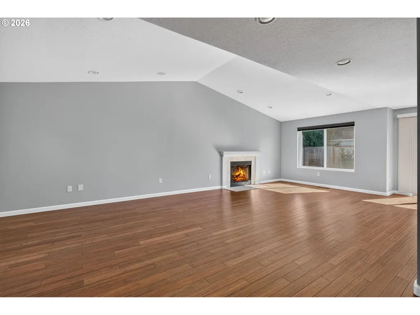
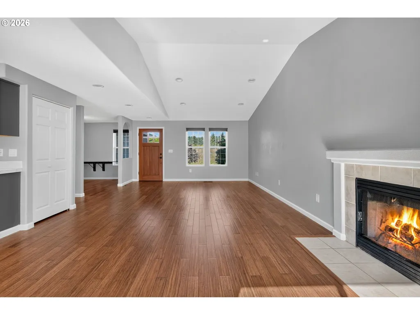
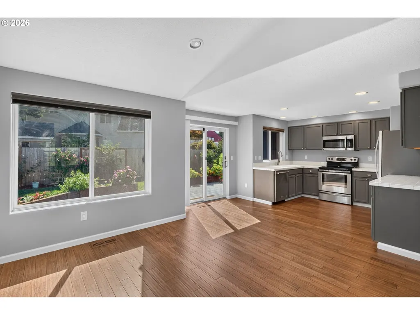
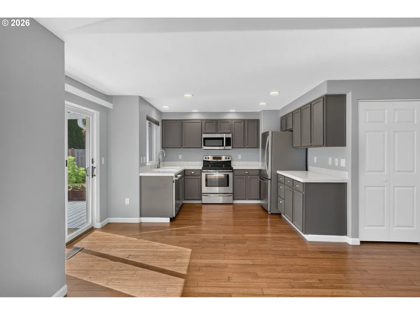
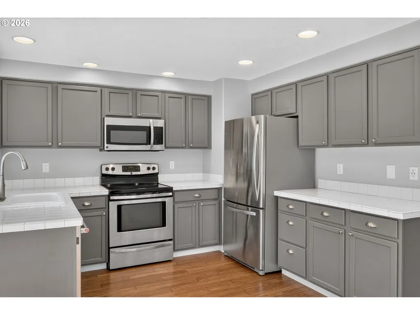
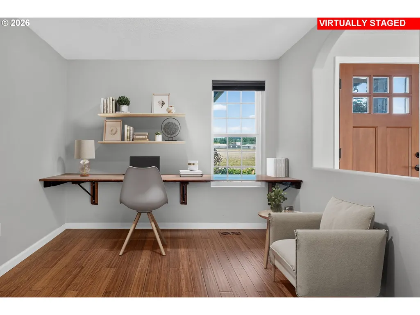
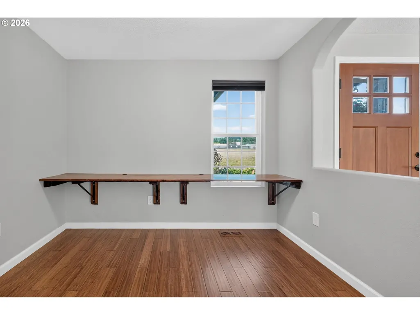
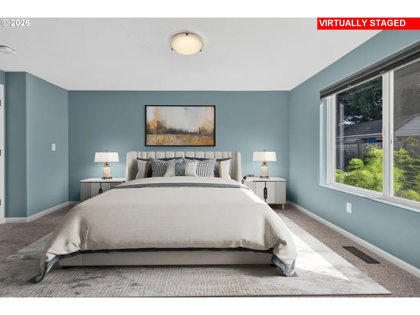
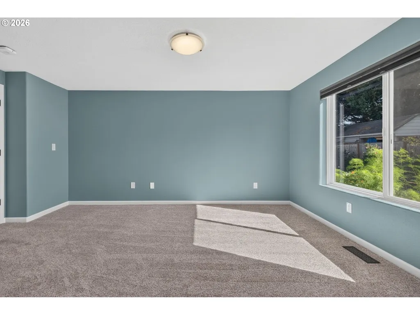
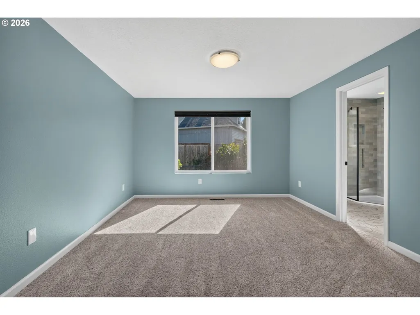
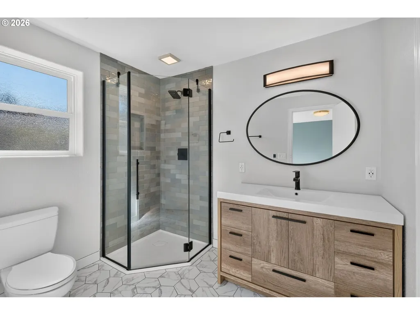
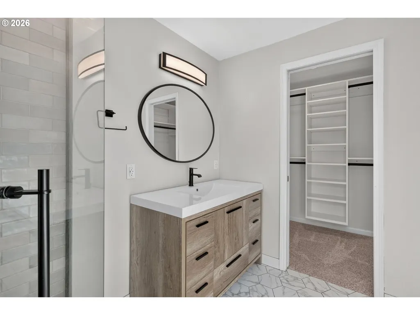
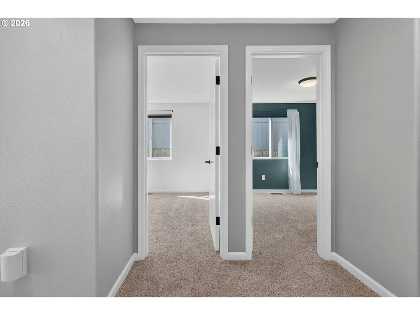
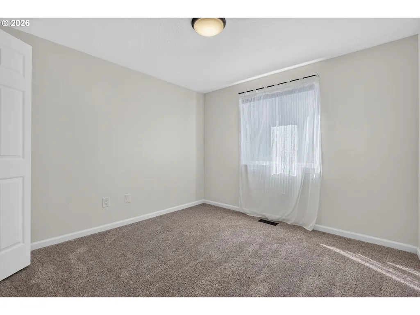
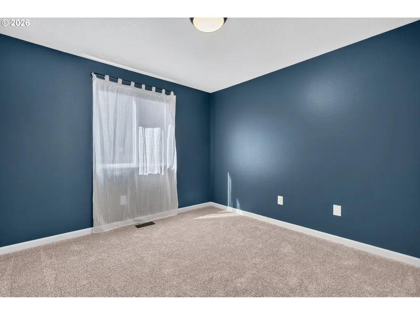
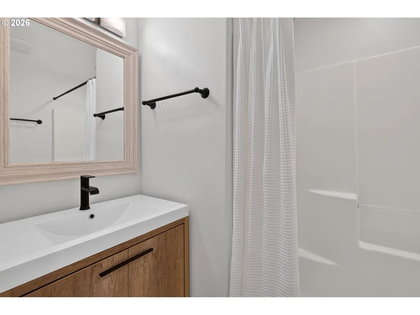
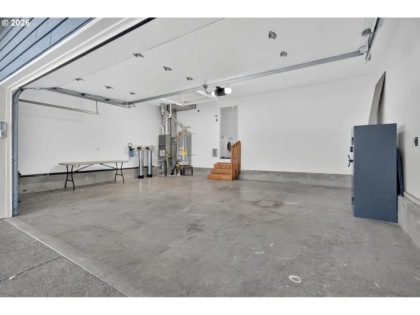
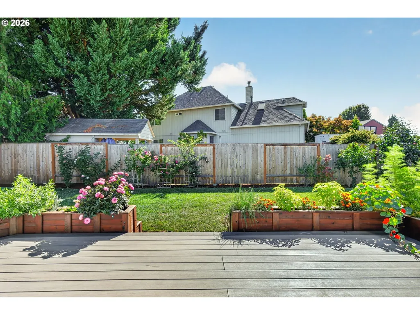
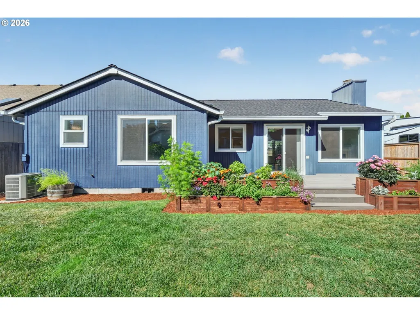
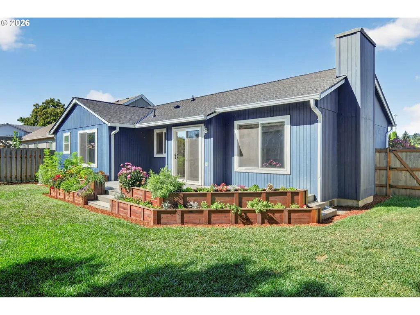
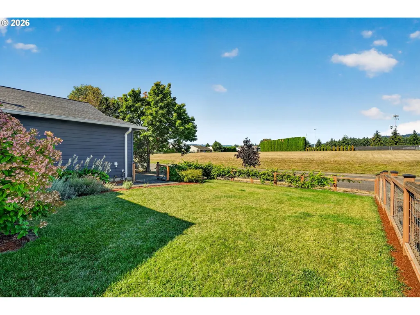
WELCOME HOME. Tenderly maintained over the last decade, this bright, inviting home offers the perfect blend of warmth, quality updates, and everyday convenience. Step inside to an airy, open-concept floor plan featuring vaulted ceilings, wood burning fireplace and warm bamboo floors that seamlessly connect the living, dining, and kitchen areas. The kitchen—truly the heart of the home—comes equipped with newer stainless steel appliances and offers easy access to the backyard and your private herb garden. Tucked just off the main living space is a office nook overlooking the open field across the street, making it an ideal spot for working from home or crafting.The primary suite captures relaxing views of the backyard and features a remodeled en-suite bath with a custom tiled shower, warm heated tile floors, and a walk-in closet for a luxurious feel. The second full bathroom has also been beautifully renovated with tile flooring and updated fixtures, serving the two additional bedrooms.Beyond the visible finishes, the home has been meticulously updated for long-term peace of mind, energy efficiency, and modern daily living. Energy-efficient windows draw in natural light, while a whole-home water filtration system ensures crisp, clean water throughout. Major systems have been thoroughly taken care of—including new A/C, a new roof installed in 2023. Smart tech integration is already in place with Cat 6 high-speed wiring. The main living space opens directly to a private backyard retreat featuring a lounging deck, well cared for lawn, fully fenced for a dog run. Complete with an oversized 2-car garage featuring a side bike door, extra room for toys, a 240V EV charger setup, and an included gun safe. Conveniently located on the south end of Scappoose, within easy walking distance to local elementary, middle, and high schools. Schedule your tour today—this gem won't last long!
| Elementary School | Middle School | High School |
|---|---|---|
| Grant Watts Elementary School | Scappoose Middle School | Scappoose High School |
| Price History | |
|---|---|
| 9/11/2026 | Listed $450,000 |
General Features
| Sewer | PublicSewer |
|---|---|
| Heating | ForcedAir95Plus |
| Cooling | CentralAir |
| Roof | Composition,Shingle |
| Appliances | Cooktop,Dishwasher,Disposal,FreeStandingRange,FreeStandingRefrigerator,Microwave,Pantry,PlumbedForIceMaker,StainlessSteelAppliance,Tile,WaterPurifier |
| Garage Spaces | 2.0 |
| Architectural Style | Stories1,Contemporary |
| Year Built | 1996 |
| Stories Count | 1 |
| Property Subtype | SingleFamilyResidence |
| Tax Year | 2025 |
| Parcel Number | 4502 |
| County | Columbia |
| Property Type | Residential |
| HOA | No |
| Subdivision Name | Seven Oaks |
| Full Baths | 2 |
| Status | Active |
| Directions | ON SE 6th St,between SE High School Way & SE Davona Dr |
| High School | Scappoose |
| City | Scappoose |
| Disclosures | Disclosure |
| MLS Area | _155 |
| Lot Size Square Feet | 6534.0 |
| Listing Terms | Cash,Conventional,FHA,VALoan |
| Elementary School | Grant Watts |
| Tax Annual Amount | 4298.48 |
| Middle/Junior High School | Scappoose |
| Property Condition | Resale |
| Standard Status | Active |
| Accessory Dwelling Unit Y/N | No |
| ViewDescription | Territorial |
| Legal Description | SEVEN OAKS LOT: 7 |
| AttributionContact | 503-886-9969 |
| SeniorCommunityYn | False |
| ADU | False |
Interior Features
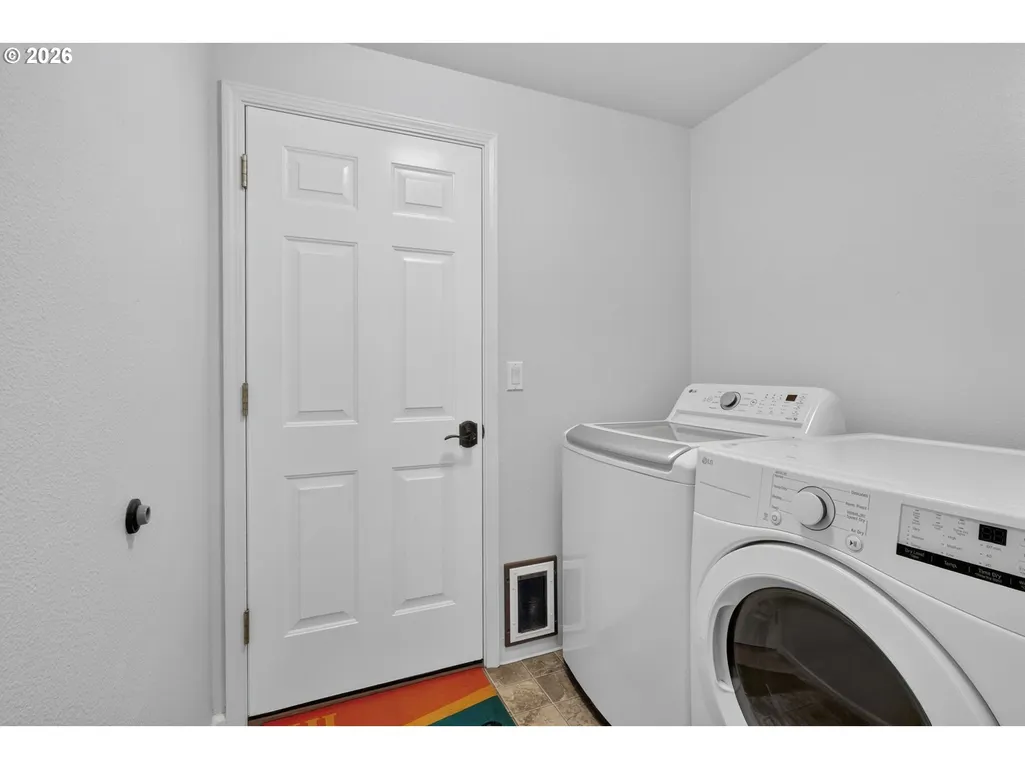
| Interior Amenities | BambooFloor,GarageDoorOpener,HeatedTileFloor,HighCeilings,Laundry,VaultedCeiling,WalltoWallCarpet,WasherDryer,WaterPurifier,WaterSoftener |
|---|---|
| Basement | CrawlSpace |
| Total Fireplaces | 1 |
| Fireplace Features | WoodBurning |
| Hot Water | Gas,Tank |
| Window Features | DoublePaneWindows,VinylFrames |
| Total Bathrooms | 2.0 |
| FuelDescription | Electricity,Gas |
| Total Bedrooms | 3 |
| Total Baths | 2 |
Exterior Features
| Exterior Amenities | Deck,DogRun,Fenced,Garden,Patio,RaisedBeds,Yard |
|---|---|
| Parking Features | Driveway,OnStreet |
| Lot Features | Level |
| Water Source | PublicWater |
| Total Parking | 2.0 |
| Garage Type | Attached,Oversized,Tandem |
| Exterior Description | T111Siding,WoodSiding |
| Foundation Details | ConcretePerimeter |
| Building Area Total | 1385.0 |
| Lot Size Acres | 0.15 |
| Road Surface Type | Concrete,Paved |
Amenities
- Foreclosure
- Views
- Short Sale
- New Construction
- Adult 55+
- Lease To Own
- No HOA Fees
- Furnished
- Primary On Main
- Air Conditioning
- Seller Finance
- Green
- Fixer Upper
- Horse
- Golf
- Fireplace
- Deck
- Garage
- Basement
- Pool
Property vs Single Family Average in 97056
Price
Taxes
Year Built
 All information provided is deemed reliable but is not guaranteed and should be independently verified. IDX information is provided exclusively for consumers' personal, non-commercial use, that it may not be used for any purpose other than to identify prospective properties consumers may be interested in purchasing, and that the data is deemed reliable but is not guaranteed accurate by RMLSTM.
The content relating to real estate for sale on this web site comes in part from the IDX program of the RMLSTM of Portland, Oregon. Real estate listings held by brokerage firms other than West Portland are marked with the RMLSTM logo, and detailed information about these properties includes the names of the listing brokers. Listing content is copyright © 2026 RMLSTM, Portland, Oregon.
This content last updated on September 13, 2026 5:17 AM UTC at 4 AM. Some properties which appear for sale on this web site may subsequently have sold or may no longer be available.
All information provided is deemed reliable but is not guaranteed and should be independently verified. IDX information is provided exclusively for consumers' personal, non-commercial use, that it may not be used for any purpose other than to identify prospective properties consumers may be interested in purchasing, and that the data is deemed reliable but is not guaranteed accurate by RMLSTM.
The content relating to real estate for sale on this web site comes in part from the IDX program of the RMLSTM of Portland, Oregon. Real estate listings held by brokerage firms other than West Portland are marked with the RMLSTM logo, and detailed information about these properties includes the names of the listing brokers. Listing content is copyright © 2026 RMLSTM, Portland, Oregon.
This content last updated on September 13, 2026 5:17 AM UTC at 4 AM. Some properties which appear for sale on this web site may subsequently have sold or may no longer be available.
