
Price Reduction - Views
Address
29535 Dane Ln, Junction City, OR
Price
$ 1,325,000
Property Attributes
- MLS#286083390
- TypeSingle Family
- Listing Status Active
- CountyLANE
- CityJunction City
- Area237
- Zip97448
- StyleStories2,CustomStyle
- Year Built2017
- Taxes$ 5632
- Price$ 1,325,000
- Bedrooms4
- Full Bathrooms3
- Half Bathrooms1
- Sqr Footage4258
- Lot Size1.89 Acres
Data Source:
Regional Multiple Listing Service (RMLSOR)
Property Description
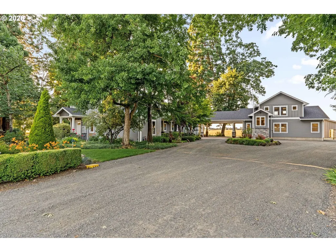
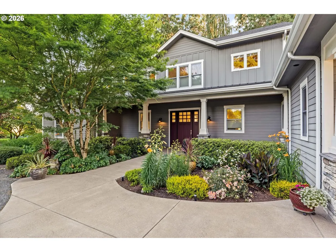
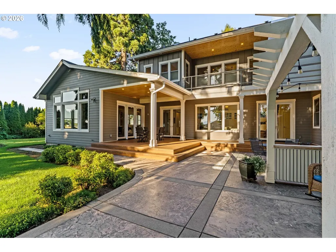
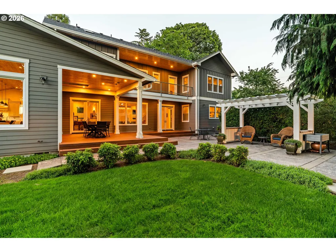
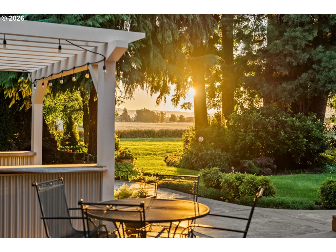
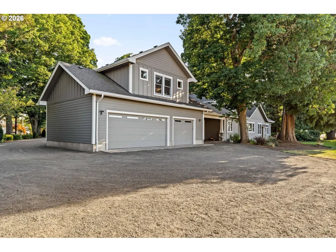
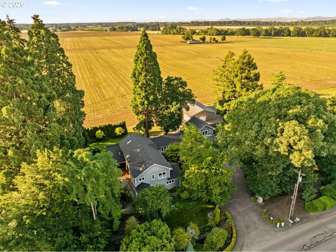
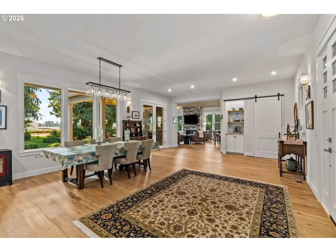
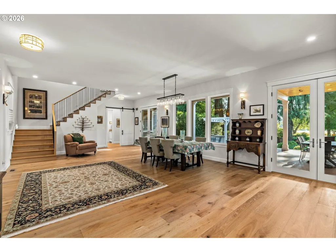
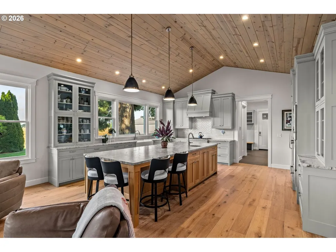
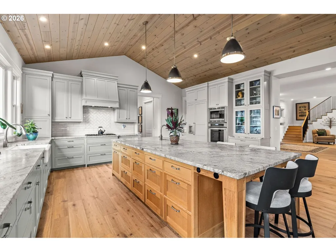
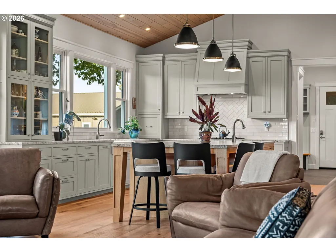
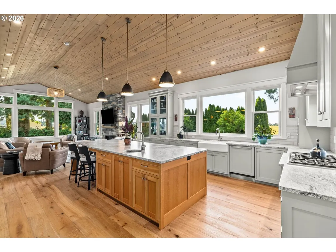
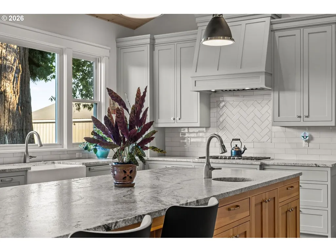
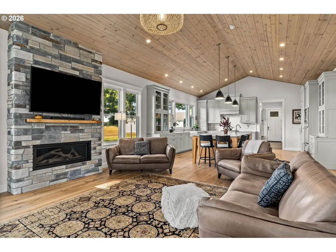
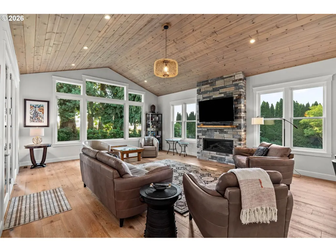
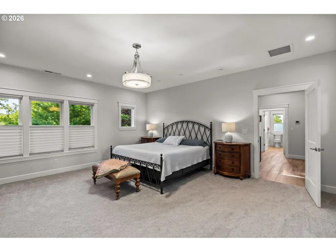
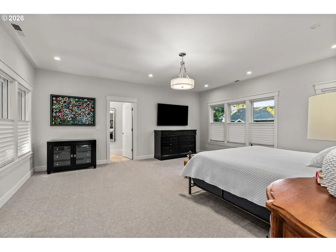
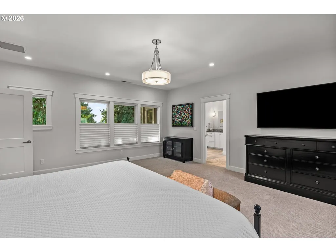
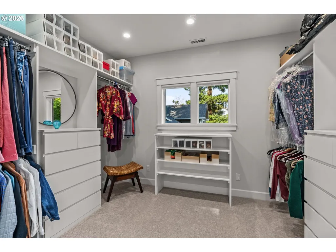
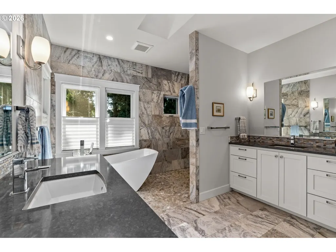
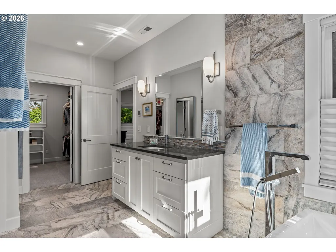
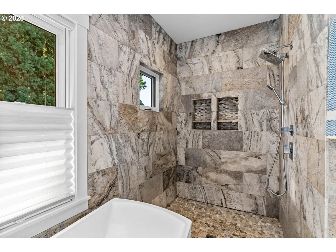
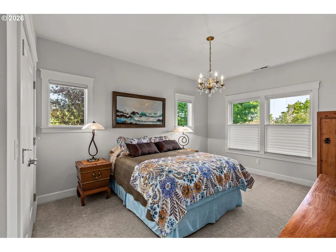
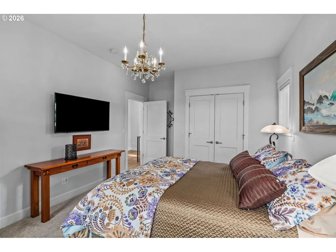
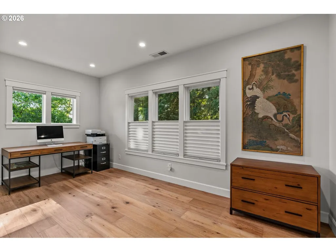
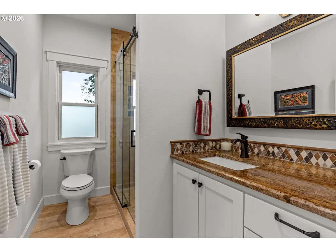
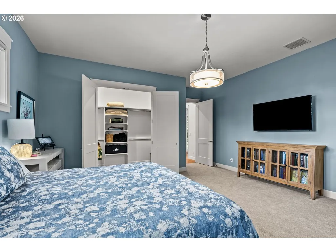
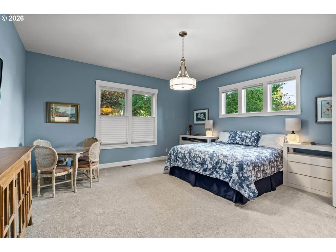
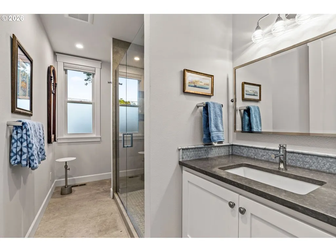
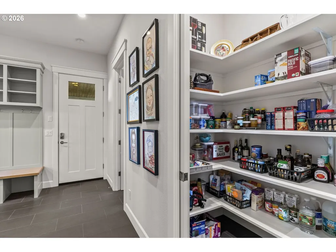
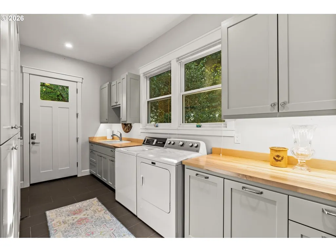
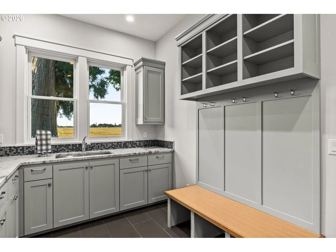
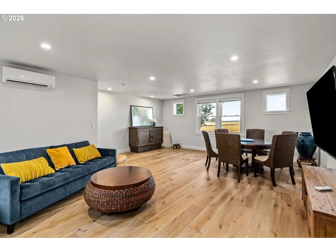
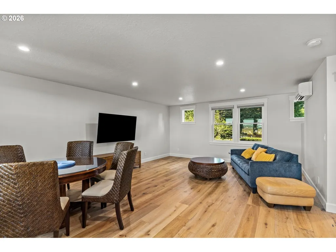
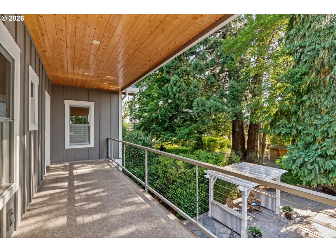
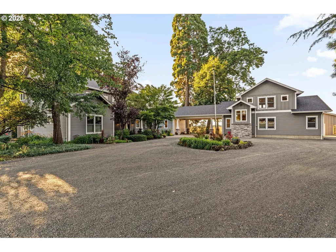
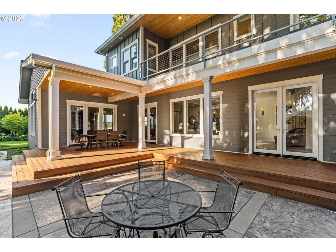
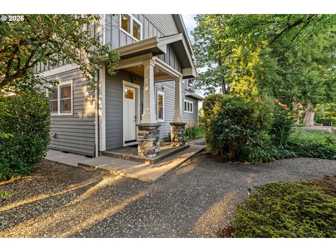
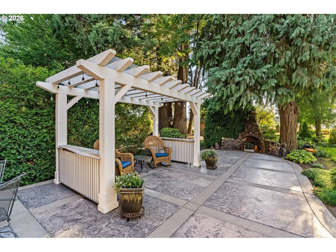
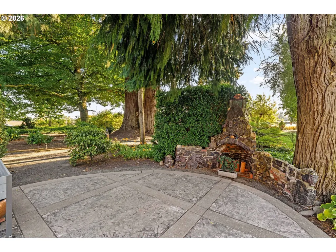
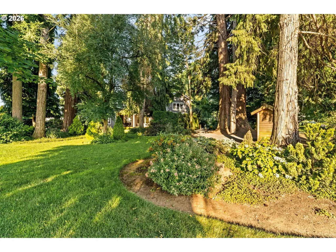
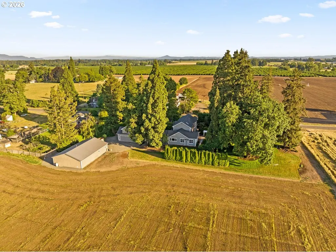
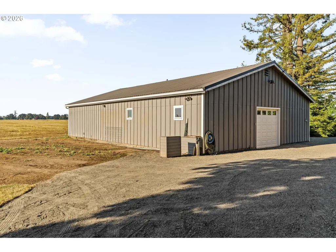
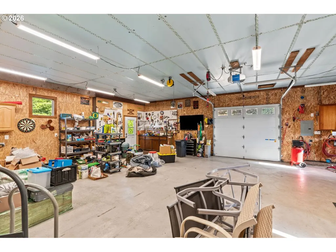
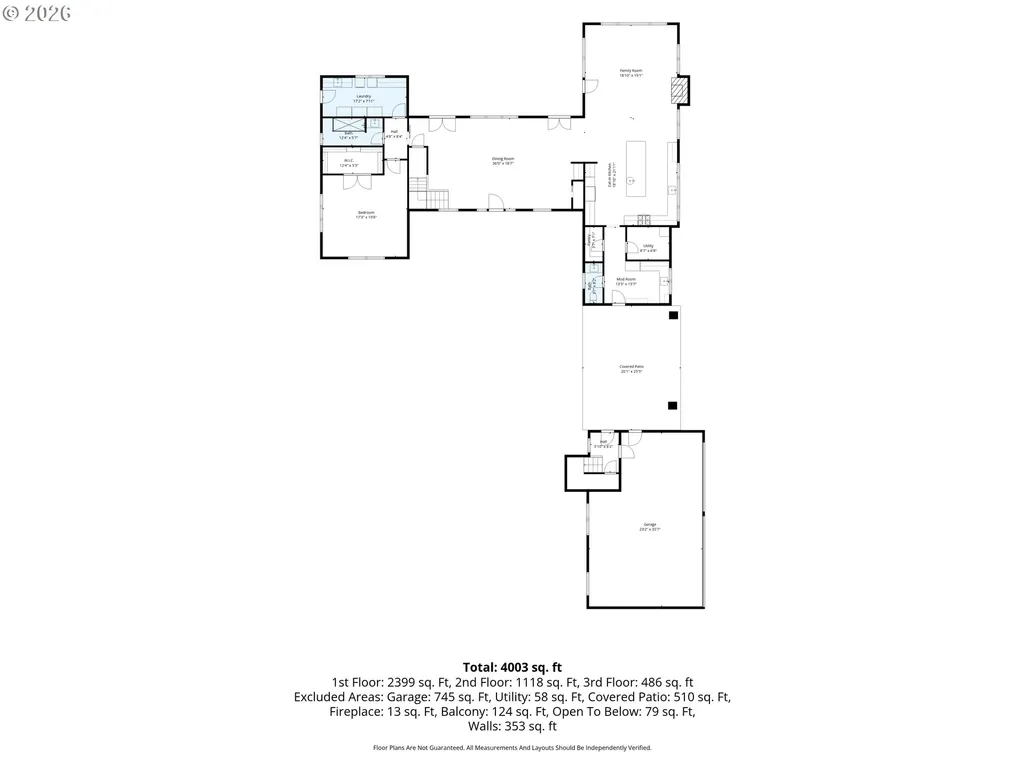
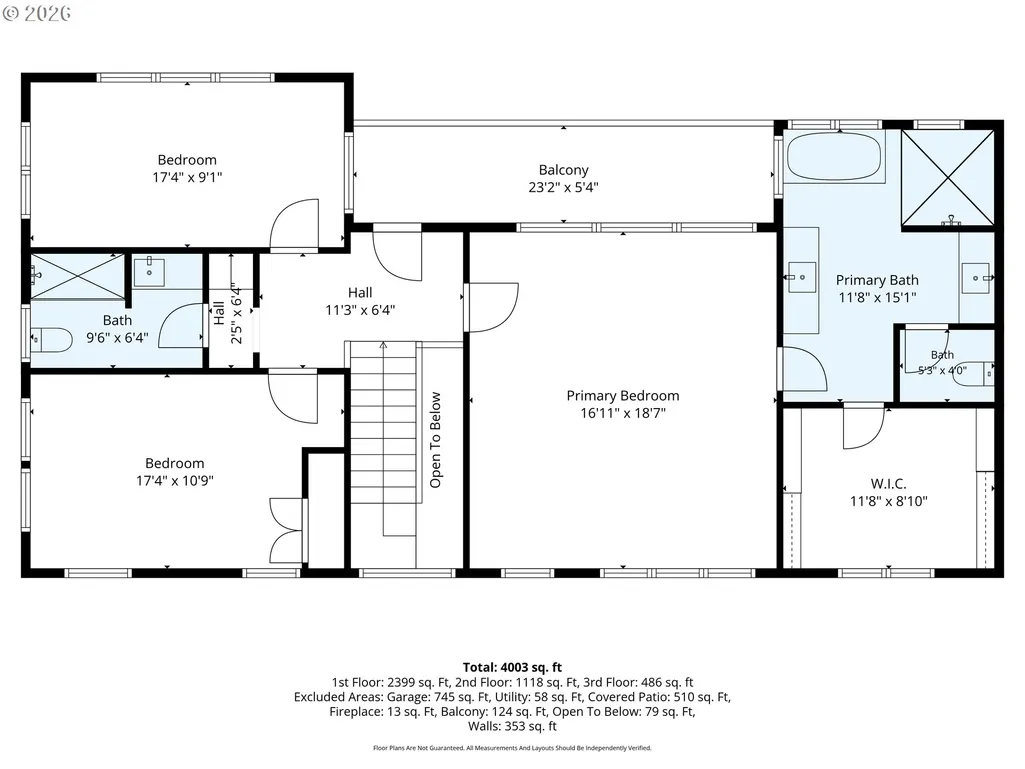
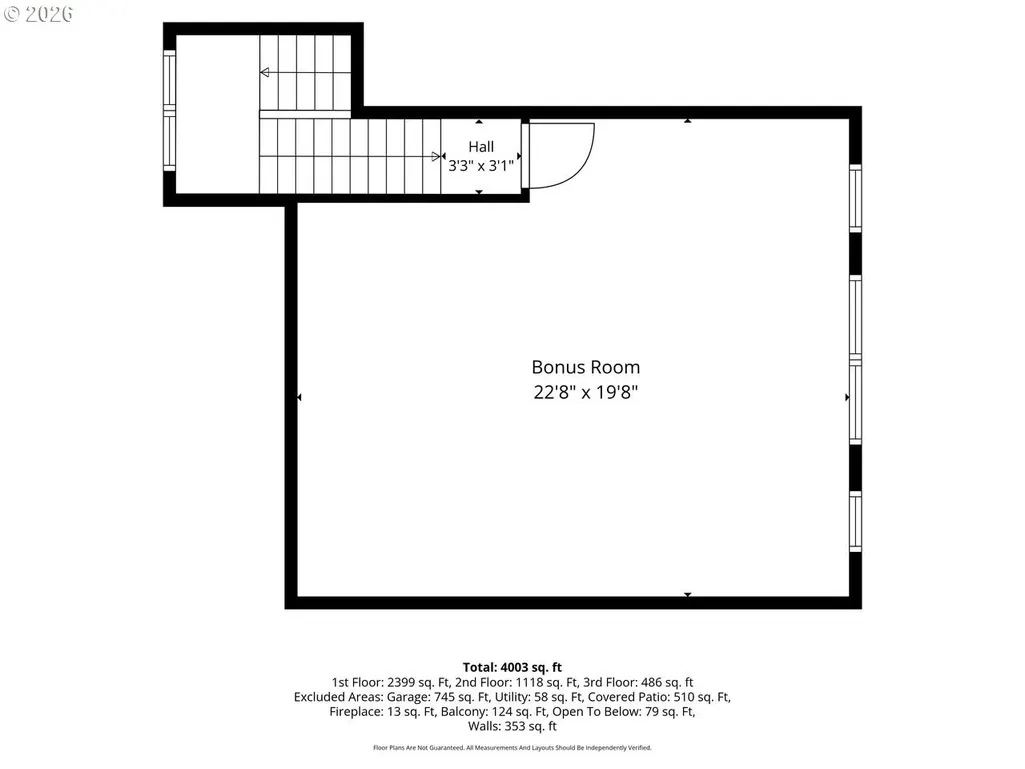
Find out how the seller can reduce your monthly payment with an accepted offer! No detail was spared for this exceptional 4,200+ square foot home, set on 1.89 acres in one of Junction City's most desirable areas. Built in 2017, this property embraces the rural heritage of the area with modern design and everyday convenience, all in an idyllic farm country setting. The home blends effortlessly into the wooded and serene landscape. While modern in design, touches of wood and stone are a nod to the past yet very at home today. This home was built for entertaining, inside and out. The chef's kitchen features built-ins, leathered granite counters, and Thermador appliances. Soaring T&G overhead in the living room and kitchen, fireplace, tall solid core doors, and high ceilings throughout create a sense of space and craftsmanship at every turn. The primary suite is a true retreat, featuring a huge ensuite with a walk-in shower, heated floors and soaker tub. A laundry chute, full mud room with sink, and dedicated utility room make daily life effortless. Step outside where gatherings will become special memories in front of the historic Danish brick outdoor fireplace. A gazebo and huge covered patio complete with gas hookups for barbecue and heater plus a skylight take outdoor entertaining to another level. An upper story covered balcony offers elevated sunset views. The landscaping is a gardener's dream, featuring giant roses, Sequoia, hostas, daylilies, Japanese maples, boxwoods, and black walnut, to name a few. A back-up generator, tankless water heater, natural gas, underground irrigation, and two wells ensure this property is as functional as it is stunning. A three-car oversized garage with carport is complemented by a 40x60 shop with gas heating and covered machinery storage. Above the garage, a large bonus area offers space for a studio or guest bedroom.
| Elementary School | Middle School | High School |
|---|---|---|
| Laurel Elementary School | Oaklea Middle School | Junction City High School |
| Price History | |
|---|---|
| 6/27/2026 | Listed $1,395,000 |
| 11/4/2026 | 6$1,325,000 |
General Features
| Sewer | StandardSeptic |
|---|---|
| Heating | ForcedAir,MiniSplit |
| Cooling | HeatPump,MiniSplit |
| Roof | Composition |
| Appliances | ApplianceGarage,BuiltinOven,BuiltinRefrigerator,Cooktop,Dishwasher,Disposal,DoubleOven,GasAppliances,Granite,Island,Microwave,Pantry,PlumbedForIceMaker,RangeHood,SolidSurfaceCountertop |
| Zoning | E30 |
| Garage Spaces | 3.0 |
| Architectural Style | Stories2,CustomStyle |
| Year Built | 2017 |
| Stories Count | 2 |
| Property Subtype | SingleFamilyResidence |
| Tax Year | 2025 |
| Parcel Number | 0009108 |
| Accessibility | GarageonMain,MainFloorBedroomBath,NaturalLighting,UtilityRoomOnMain,WalkinShower |
| County | Lane |
| Property Type | Residential |
| HOA | No |
| Full Baths | 3 |
| Status | Active |
| Directions | Deal St or Lovelake Rd to Dane Lane |
| High School | Junction City |
| City | JunctionCity |
| Disclosures | Disclosure |
| MLS Area | _237 |
| Lot Size Square Feet | 82328.0 |
| Listing Terms | Cash,Conventional |
| Elementary School | Laurel |
| Tax Annual Amount | 5632.55 |
| Middle/Junior High School | Oaklea |
| Property Condition | Resale |
| Virtual Tour | https://listings.alectuckerphotography.com/video/zib5uvcKazrTejlfEUhB02pV00cXW2gMpZ37k500s6iSw4 |
| Standard Status | Active |
| Accessory Dwelling Unit Y/N | No |
| ViewDescription | Mountain,Territorial,TreesWoods |
| Legal Description | T15S R4W S32 Tax Lot 100; 1.89 Acres; Zoned EFU |
| AttributionContact | 541-998-3378 |
| SeniorCommunityYn | False |
| ADU | False |
Interior Features
| Interior Amenities | EngineeredHardwood,GarageDoorOpener,Granite,HeatedTileFloor,HighCeilings,Laundry,Skylight,SoakingTub,TileFloor,VaultedCeiling,WalltoWallCarpet |
|---|---|
| Basement | CrawlSpace,None |
| Total Fireplaces | 1 |
| Fireplace Features | Gas |
| Hot Water | Gas |
| Window Features | AluminumFrames,DoublePaneWindows |
| Total Bathrooms | 3.1 |
| FuelDescription | Gas |
| Total Bedrooms | 4 |
| Total Baths | 4 |
| 1/2 Baths | 1 |
Exterior Features
| Exterior Amenities | CoveredDeck,CoveredPatio,Garden,GasHookup,Gazebo,OutdoorFireplace,Porch,RVParking,SecondGarage,Sprinkler,Workshop,Yard |
|---|---|
| Parking Features | Driveway,RVAccessParking |
| Lot Features | FloodZone,Level,Trees |
| Water Source | Well |
| Total Parking | 3.0 |
| Garage Type | Carport,ExtraDeep,Oversized |
| Exterior Description | LapSiding |
| Foundation Details | ConcretePerimeter |
| Building Area Total | 4258.0 |
| Lot Dimensions | 330x250 |
| Lot Size Acres | 1.89 |
| Road Surface Type | Gravel |
Amenities
- Foreclosure
- Views
- Short Sale
- New Construction
- Adult 55+
- Lease To Own
- No HOA Fees
- Furnished
- Primary On Main
- Air Conditioning
- Seller Finance
- Green
- Fixer Upper
- Horse
- Golf
- Fireplace
- Deck
- Garage
- Basement
- Pool
Property vs Single Family Average in 97448
Price
Taxes
Year Built
Visits
 All information provided is deemed reliable but is not guaranteed and should be independently verified. IDX information is provided exclusively for consumers' personal, non-commercial use, that it may not be used for any purpose other than to identify prospective properties consumers may be interested in purchasing, and that the data is deemed reliable but is not guaranteed accurate by RMLSTM.
The content relating to real estate for sale on this web site comes in part from the IDX program of the RMLSTM of Portland, Oregon. Real estate listings held by brokerage firms other than West Portland are marked with the RMLSTM logo, and detailed information about these properties includes the names of the listing brokers. Listing content is copyright © 2026 RMLSTM, Portland, Oregon.
This content last updated on November 8, 2026 6:45 PM UTC at 4 AM. Some properties which appear for sale on this web site may subsequently have sold or may no longer be available.
