
Price Reduction - Views - New Construction - Primary on Main
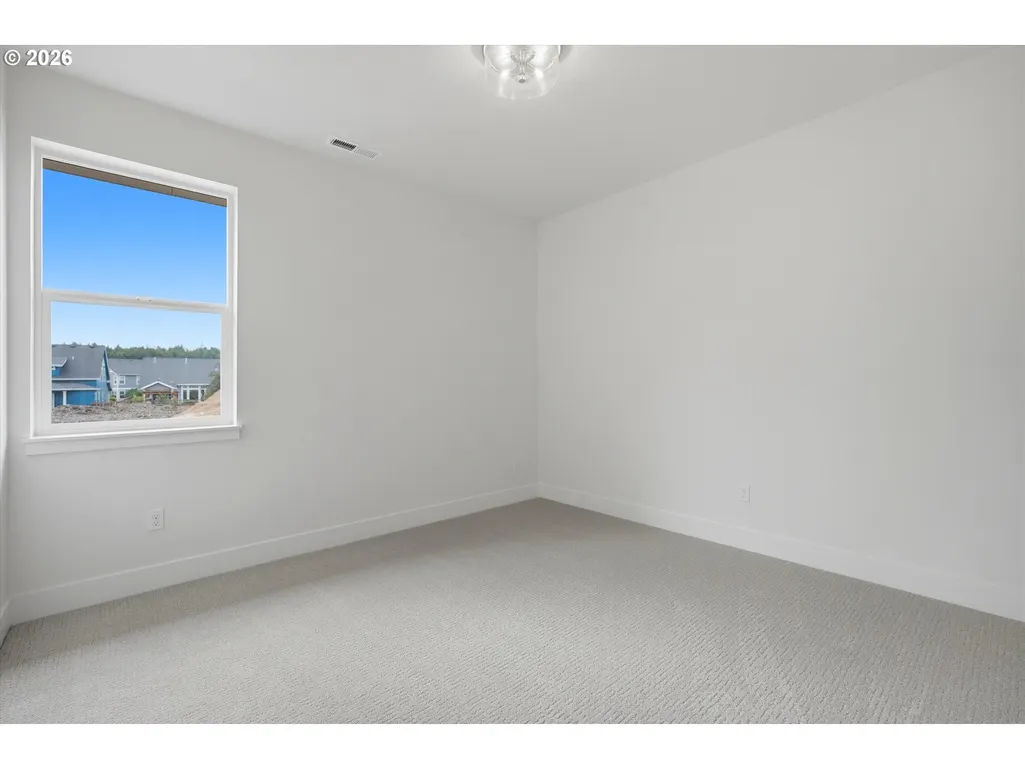
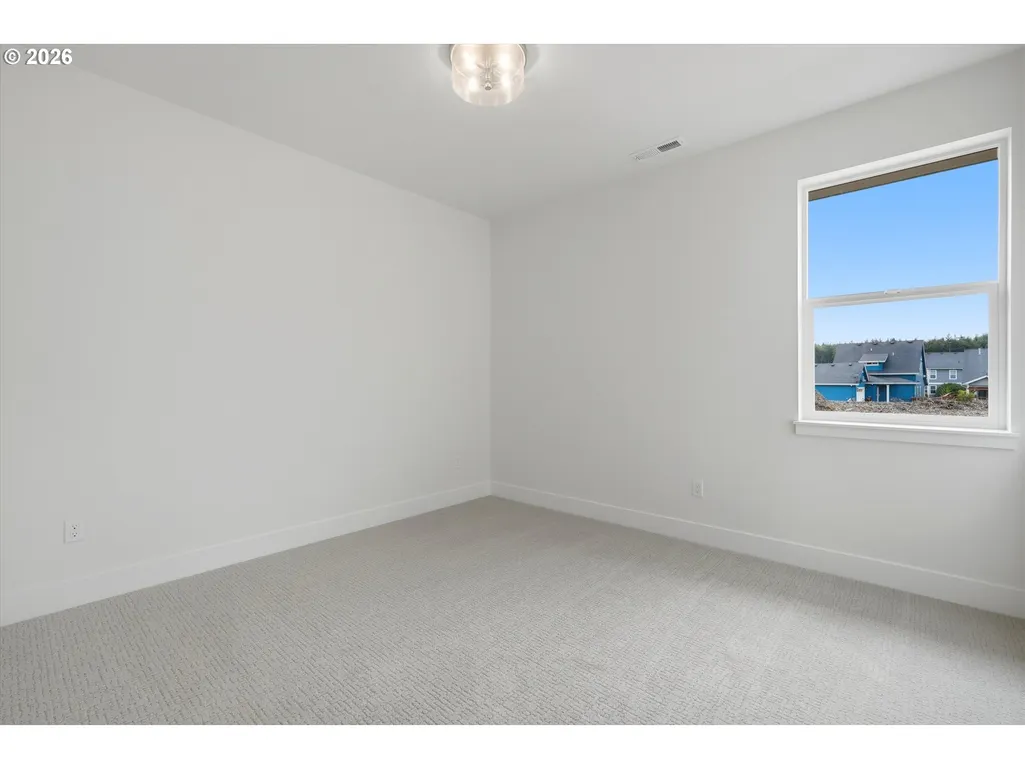
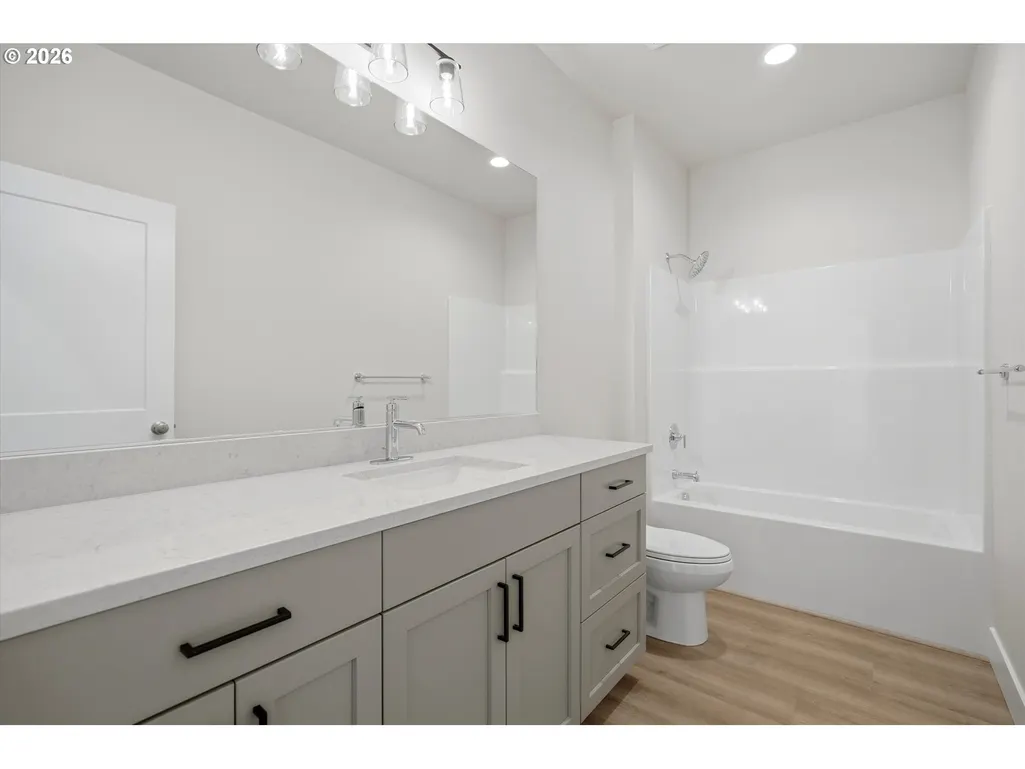
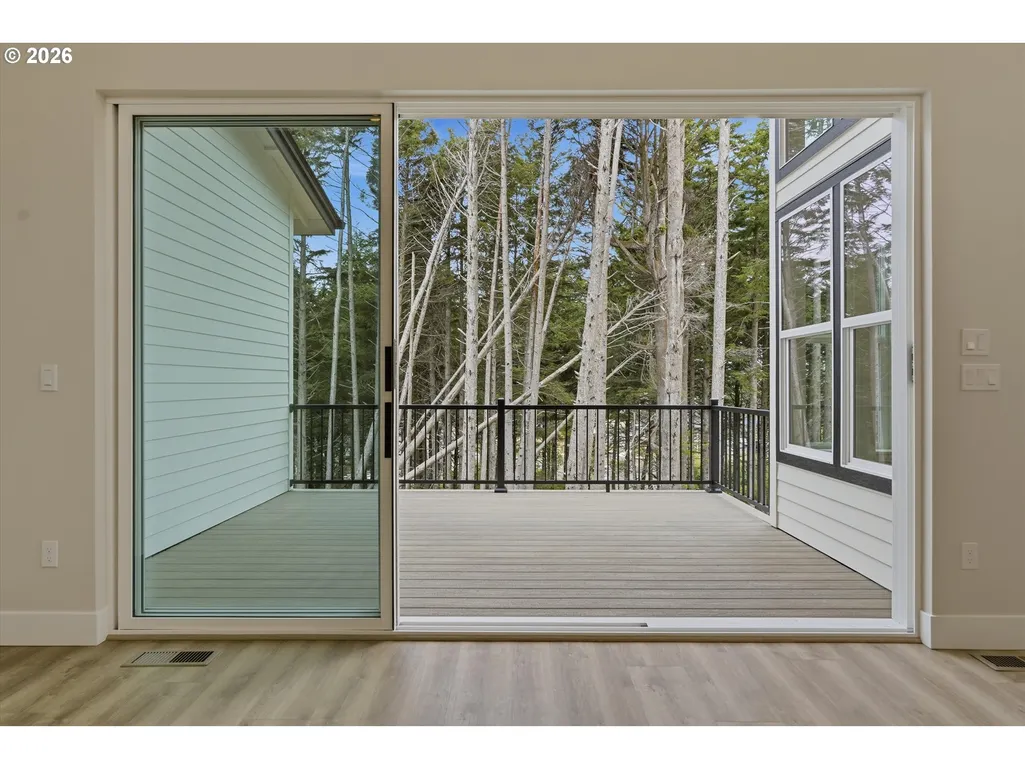
Address
713 Se 42nd Pl, Newport, OR
Price
$ 849,511
Property Attributes
- MLS#552350482
- TypeSingle Family
- Listing Status Active
- CountyLINCOLN
- CityNewport
- Area200
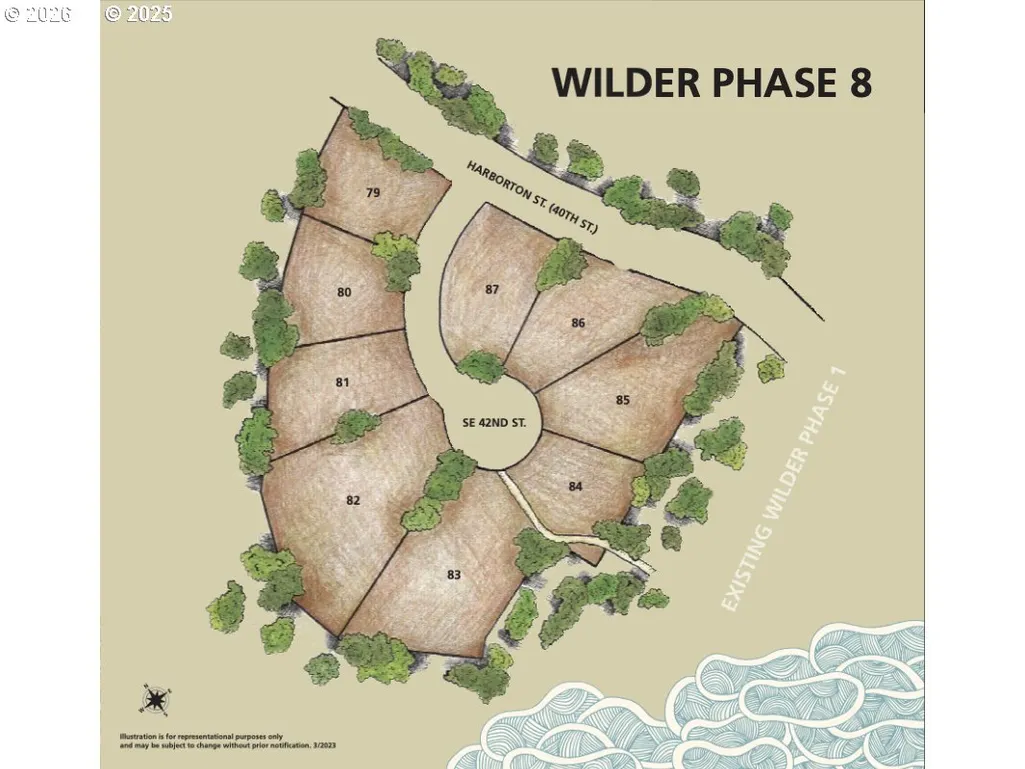
- NeighborhoodWilder Phase 8
- Zip97366
- StyleStories1,Contemporary
- Year Built2026
- Price$ 849,511
- Bedrooms3
- Full Bathrooms2
- Half Bathrooms0
- Sqr Footage2004
- Lot Size0.25 Acres
Data Source:
Regional Multiple Listing Service (RMLSOR)
Property Description
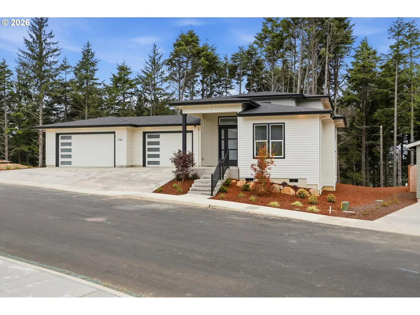
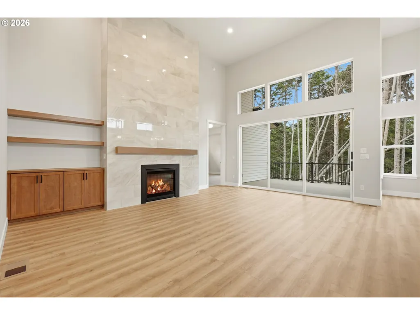
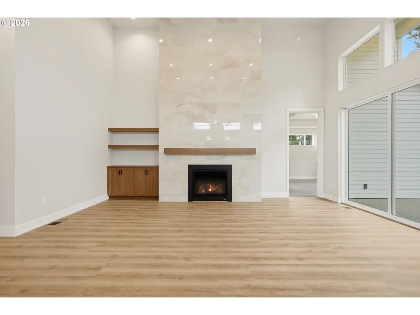
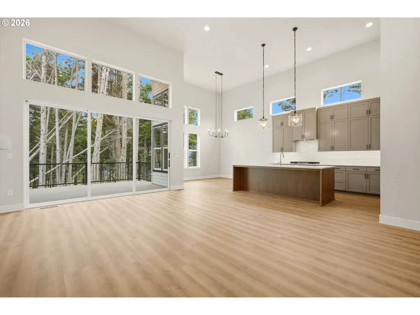
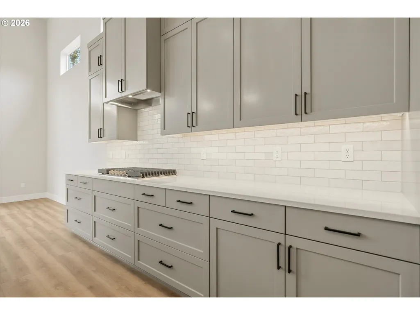
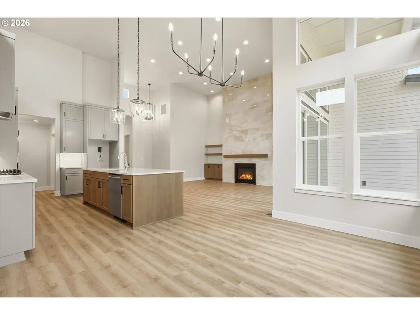
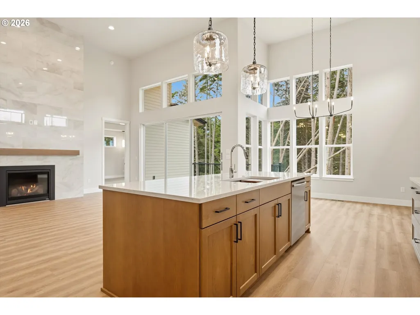
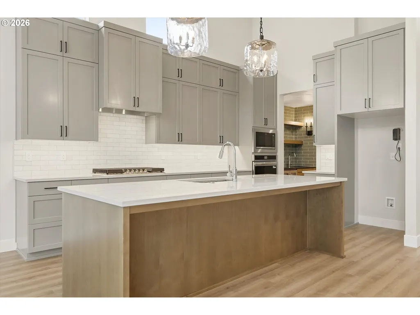
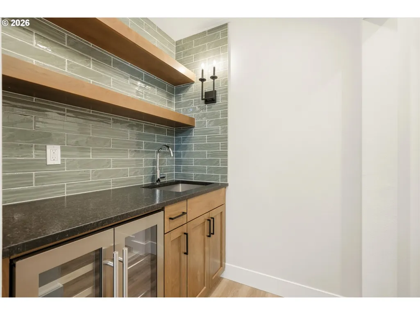
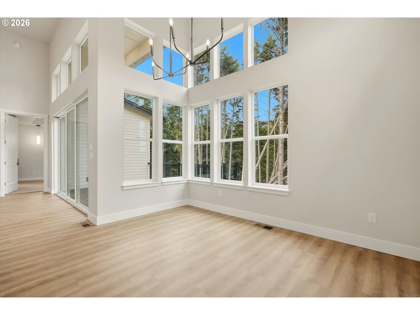
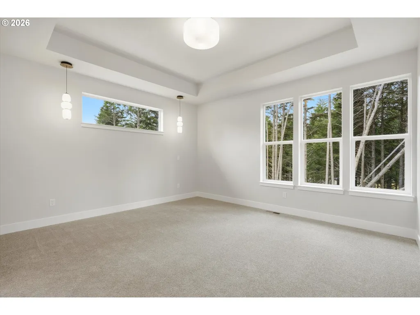
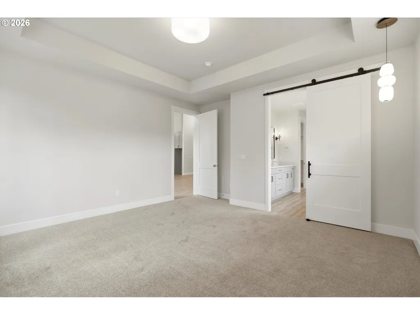
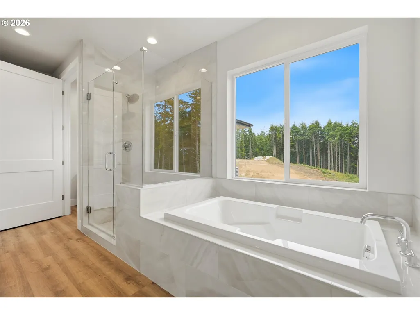
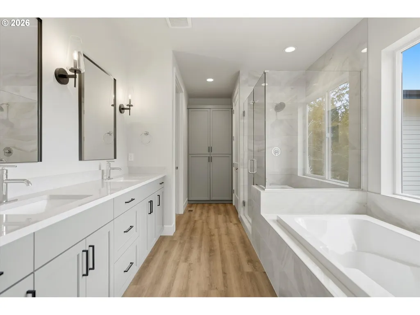
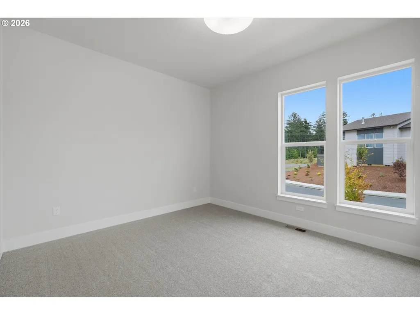
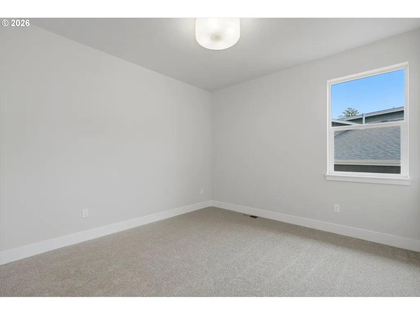
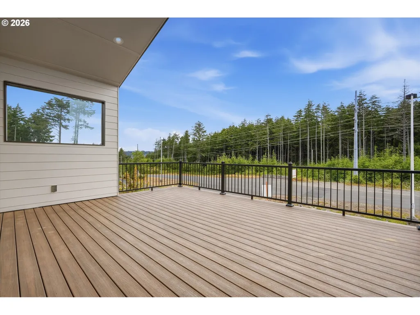
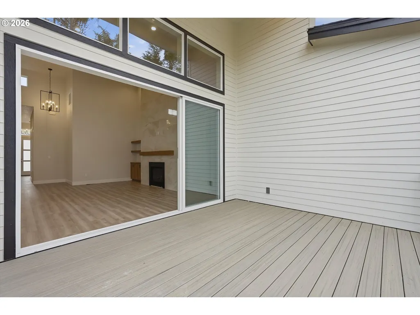
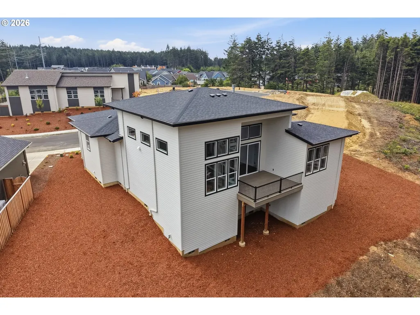
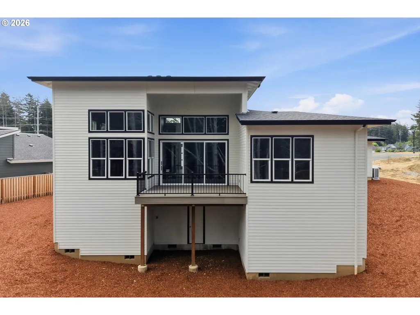
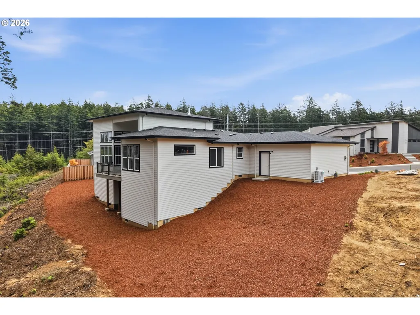
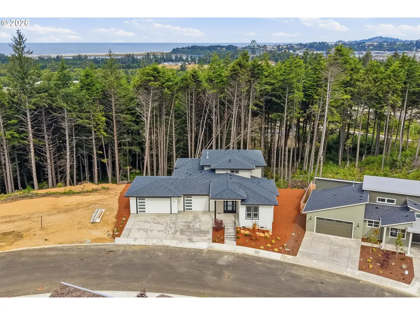
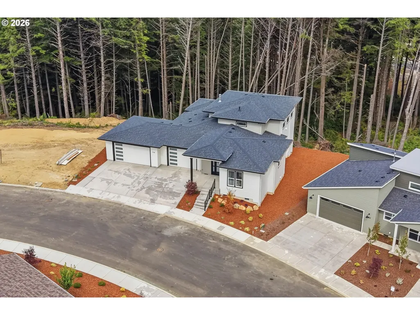
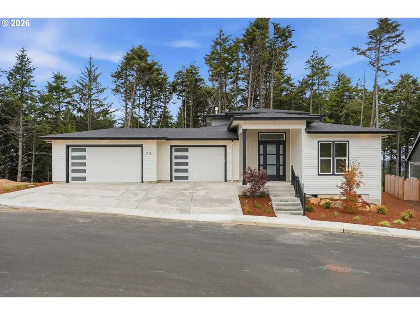
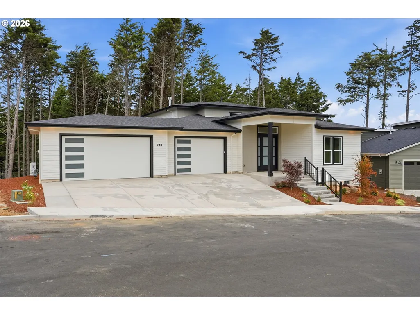
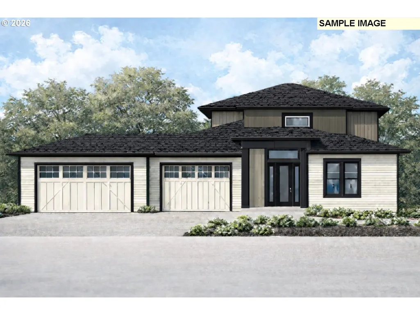
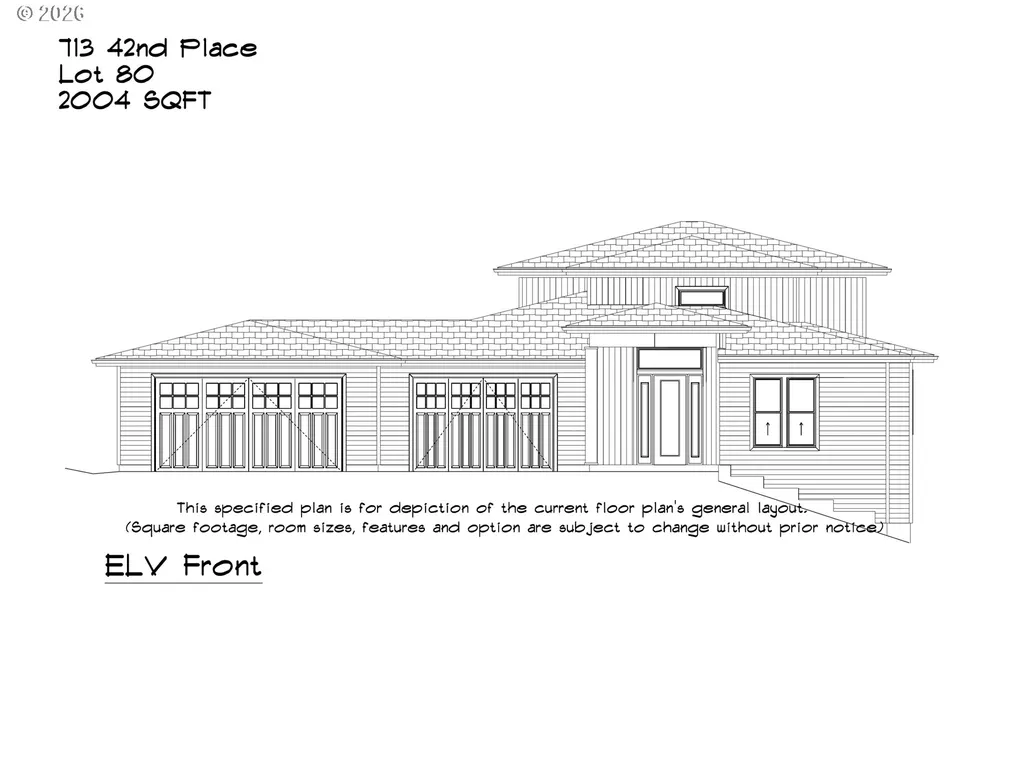
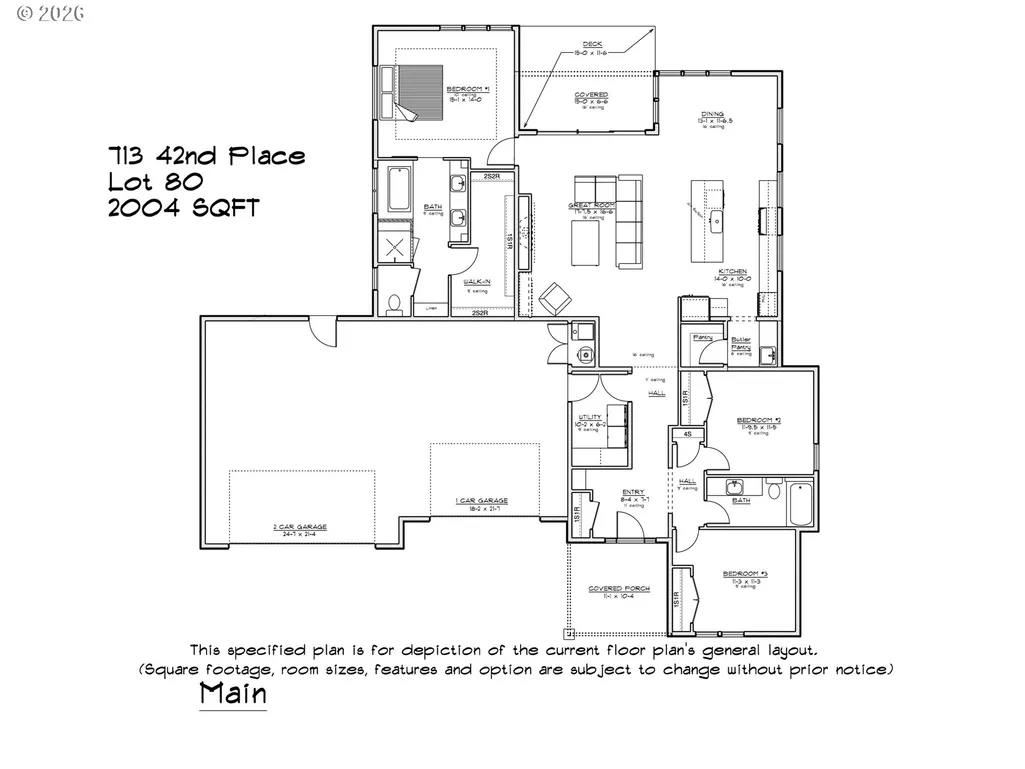
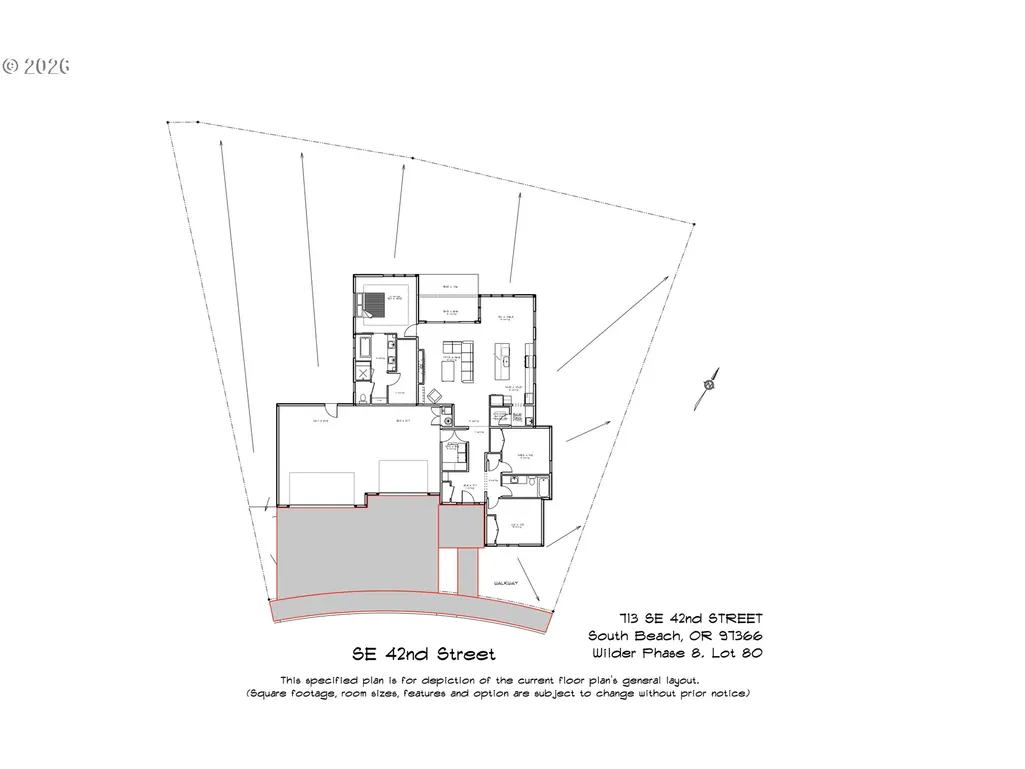
Special Lender Financing Available!! This stunning 3-bedroom, 2-bath home offers 2,004 sq ft of thoughtfully designed living space. Enjoy soaring ceilings and an open-concept layout featuring a spacious island kitchen with built-in microwave, oven and cooktop plus butler’s pantry. Round out the living space with spacious dining area and great room featuring gas fireplace. Relax on the covered deck with open extension or take in serene forest views from this top-of-the-hill location. A large entry off the covered front porch welcomes you home.
| Elementary School | Middle School | High School |
|---|---|---|
| Sam Case Elementary School | Newport Middle School | Newport High School |
| Price History | |
|---|---|
| 2/20/2026 | Listed $908,845 |
| 7/16/2026 | 2$899,511 |
| 8/6/2026 | 3$874,511 |
| 8/19/2026 | 2$864,511 |
| 9/9/2026 | 2$849,511 |
General Features
| Sewer | PublicSewer |
|---|---|
| Heating | ForcedAir95Plus,HeatPump |
| Cooling | HeatPump |
| Roof | Composition |
| Appliances | BuiltinRange,Cooktop,Dishwasher,Disposal,ENERGYSTARQualifiedAppliances,GasAppliances,Granite,Island,Microwave,Pantry,PlumbedForIceMaker,Quartz,SolidSurfaceCountertop,StainlessSteelAppliance |
| HOA Fee | 57.0 |
| Garage Spaces | 3.0 |
| Architectural Style | Stories1,Contemporary |
| Year Built | 2026 |
| Stories Count | 1 |
| Property Subtype | SingleFamilyResidence |
| Tax Year | 2025 |
| Warranty | BuilderWarranty |
| Parcel Number | New Construction |
| County | Lincoln |
| Property Type | Residential |
| HOA | Yes |
| Subdivision Name | Wilder Phase 8 |
| Full Baths | 2 |
| Status | Active |
| Directions | Highway 101 N to SE 40th St to Harborton St,R on 42nd Pl |
| High School | Newport |
| City | Newport |
| Disclosures | Exempt |
| MLS Area | _200 |
| Lot Size Square Feet | 10890.0 |
| Listing Terms | Cash,Conventional,FHA,StateGILoan,USDALoan,VALoan |
| Elementary School | Sam Case |
| Middle/Junior High School | Newport |
| Property Condition | NewConstruction |
| Standard Status | Active |
| Accessory Dwelling Unit Y/N | No |
| ViewDescription | Territorial,TreesWoods |
| Legal Description | Lot 80 |
| SeniorCommunityYn | False |
| ADU | False |
Interior Features
| Interior Amenities | GarageDoorOpener,Granite,HighCeilings,Laundry,LoVOCMaterial,LuxuryVinylPlank,Quartz,SoakingTub,WalltoWallCarpet |
|---|---|
| Basement | CrawlSpace |
| Total Fireplaces | 1 |
| Fireplace Features | Gas |
| Hot Water | Gas |
| Window Features | DoublePaneWindows,VinylFrames |
| Total Bathrooms | 2.0 |
| FuelDescription | Electricity,Gas |
| Total Bedrooms | 3 |
| Total Baths | 2 |
Exterior Features
| Exterior Amenities | CoveredDeck,Deck,Porch,PublicRoad,Yard |
|---|---|
| Parking Features | Driveway,OnStreet |
| Lot Features | GentleSloping,PublicRoad,Sloped |
| Water Source | PublicWater |
| Total Parking | 3.0 |
| Garage Type | Attached |
| Exterior Description | CementSiding |
| Foundation Details | StemWall |
| Building Area Total | 2004.0 |
| Lot Size Acres | 0.25 |
| Road Surface Type | Concrete,Paved |
Amenities
- Foreclosure
- Views
- Short Sale
- New Construction
- Adult 55+
- Lease To Own
- No HOA Fees
- Furnished
- Primary On Main
- Air Conditioning
- Seller Finance
- Green
- Fixer Upper
- Horse
- Golf
- Fireplace
- Deck
- Garage
- Basement
- Pool
Property vs Single Family Average in 97366
Price
Year Built
Visits

