
Water Views - Golf Course - Primary on Main

Address
8867 Se 10th Ave, Portland, OR
Price
$ 1,295,000
Property Attributes
- MLS#571609916
- TypeSingle Family
- Listing Status Active
- CountyMULTNOMAH
- CityPortland
- Area143
- NeighborhoodSELLWOOD
- Zip97202
- StyleStories2
- Year Built1905
- Taxes$ 11769
- Price$ 1,295,000
- Bedrooms5
- Full Bathrooms4
- Half Bathrooms0
- Sqr Footage5072
- Lot Size0.2 Acres
Data Source:
Regional Multiple Listing Service (RMLSOR)
Property Description
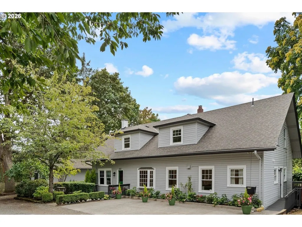
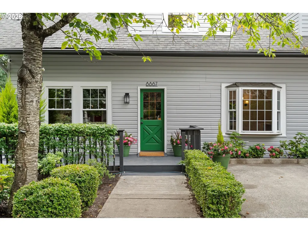
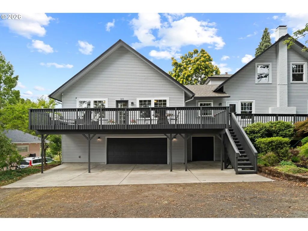
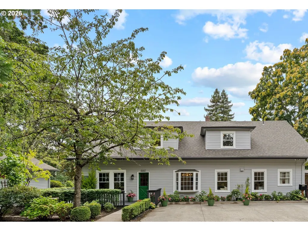
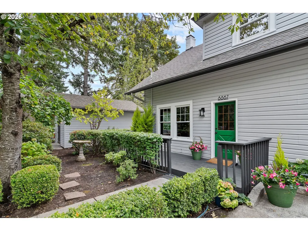
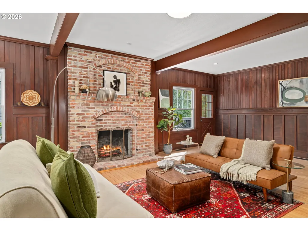
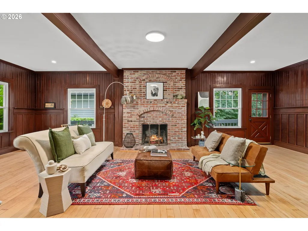
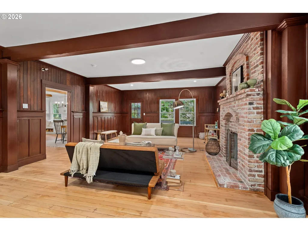
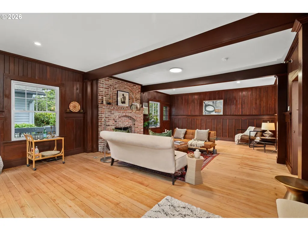
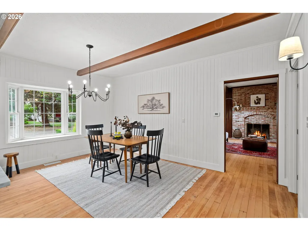
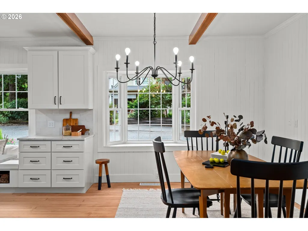
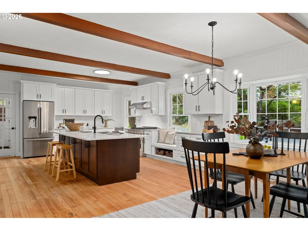
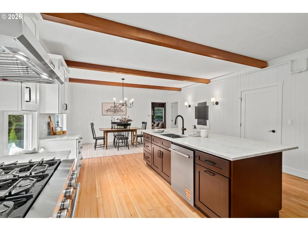
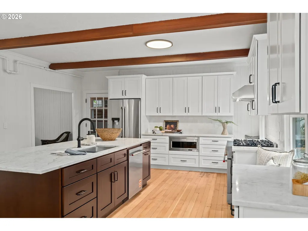
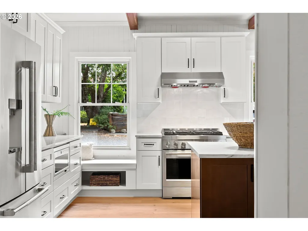
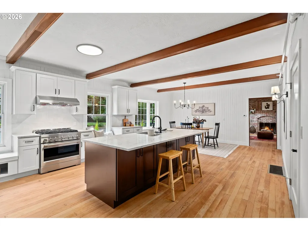
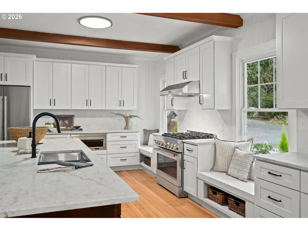
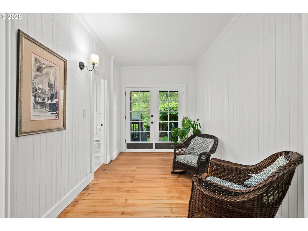
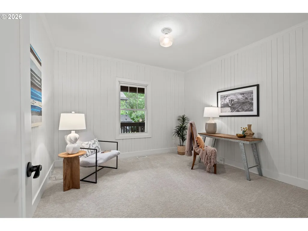
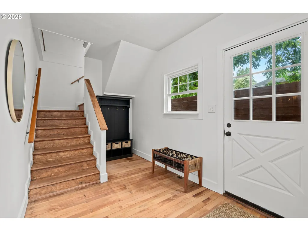
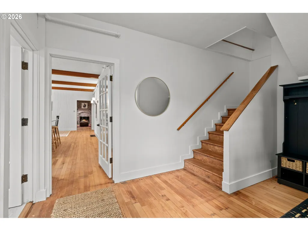
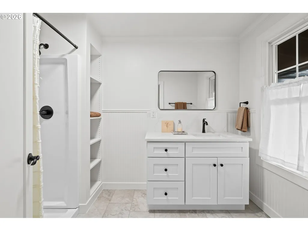
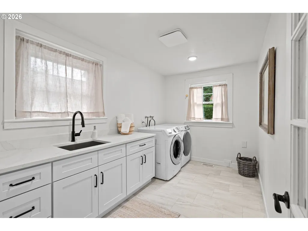
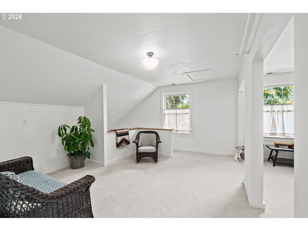
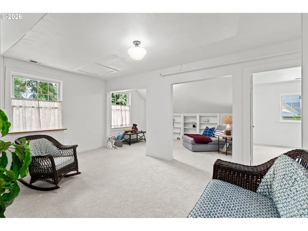
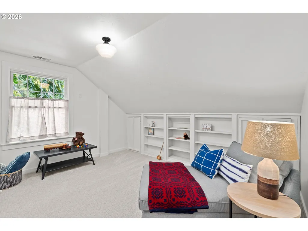
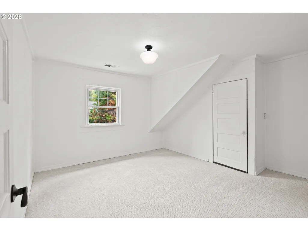
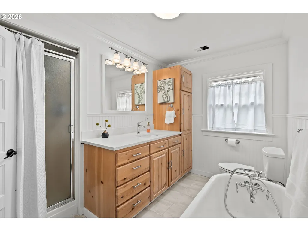
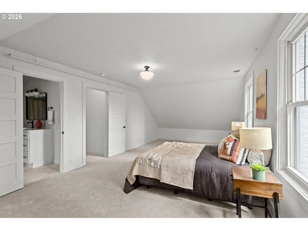
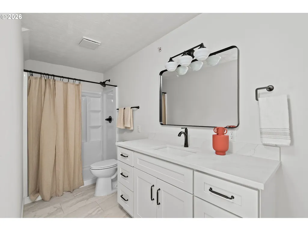
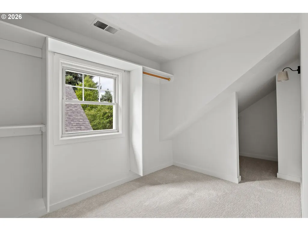
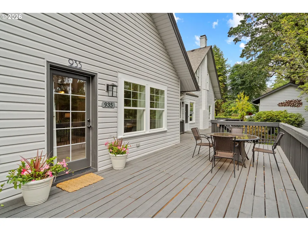
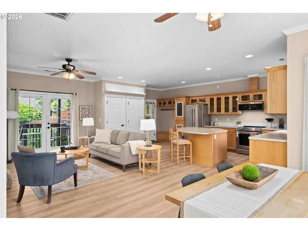
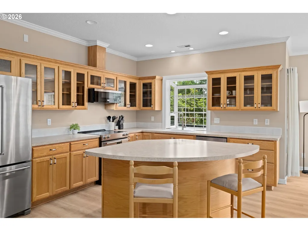
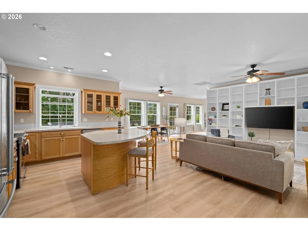
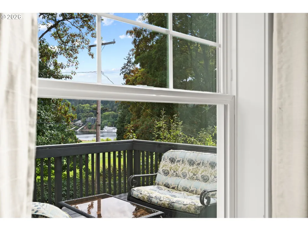
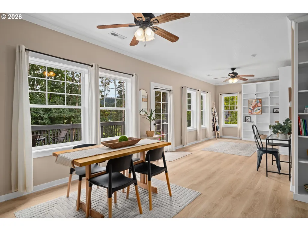
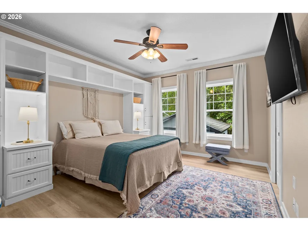
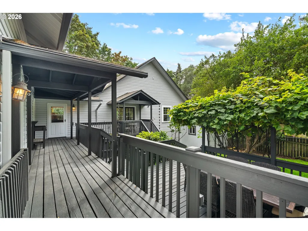
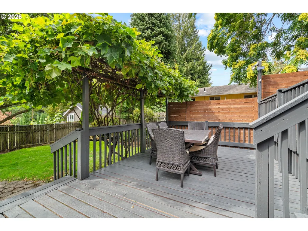
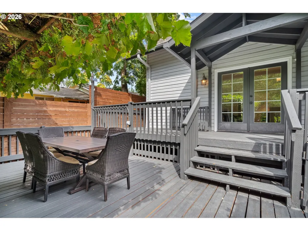
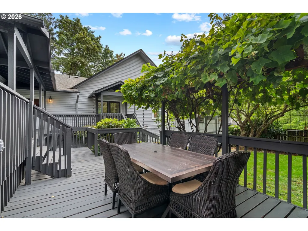
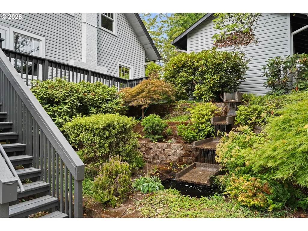
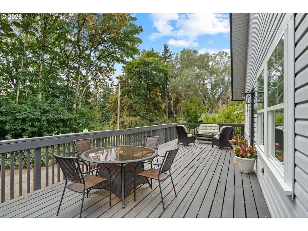
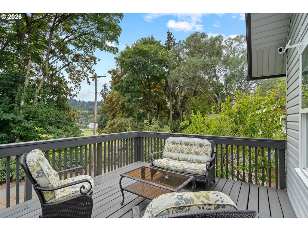
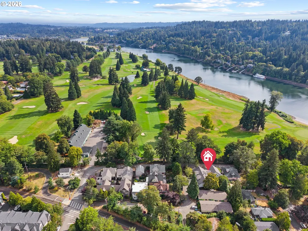
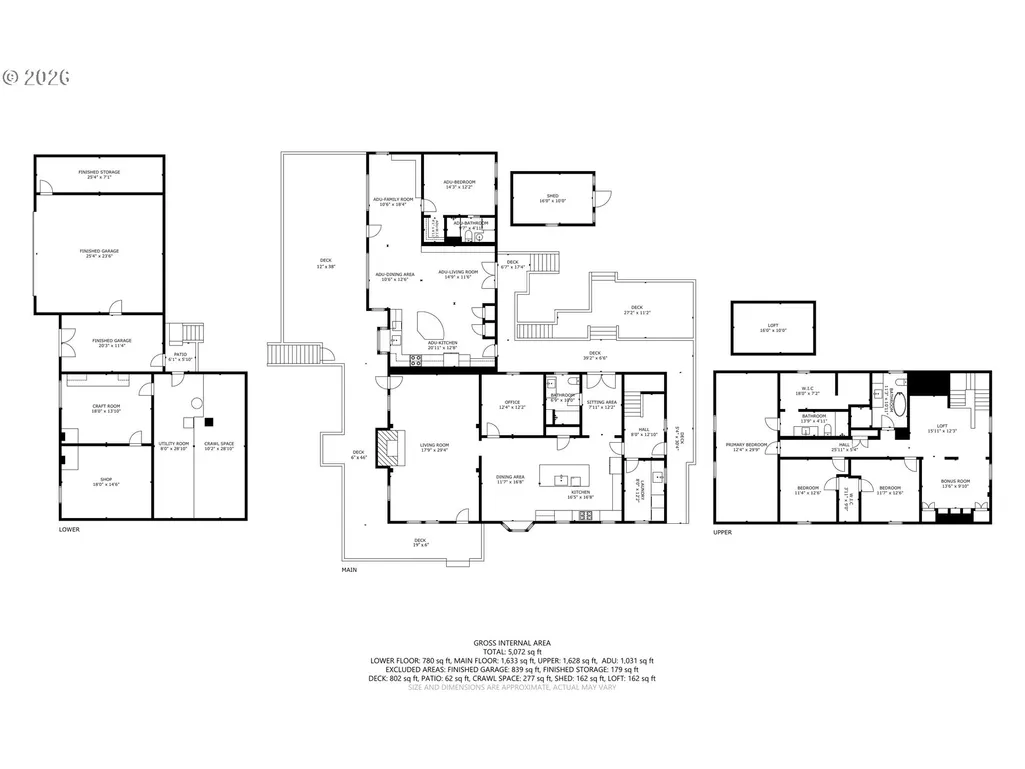
Experience the best of Sellwood in this exceptional 1905 Craftsman, beautifully updated while preserving its irreplaceable historic character. Original clear fir floors, paneled, tongue-and-groove walls, picture molding, & a welcoming front porch reflect the home’s timeless craftsmanship. The gracious main level flows from an expansive living room & spacious dining area into a new chef’s kitchen featuring quartz countertops, custom cabinetry, high-end stainless steel appliances, & an oversized island. An office/bedroom, sunroom, mudroom, utility room, and full bath complete the main floor. Upstairs are three generous bedrooms and two full baths, including an en-suite, plus a walk-in closet plus large bonus room space. The main bath offers both a shower and original clawfoot tub. The versatile lower-level includes an oversized finished two-car garage, additional single garage, workshop, storage room, light-filled craft room, and accessible utility and storage areas. Built in 2013, the fully permitted 1,031-square-foot second residence offers exceptional privacy with its own entrance, open-concept great room, full kitchen with island & high-end appliances, one bedroom, office area, walk-in closet, en-suite bath, & washer/dryer. Previously rented for $3,300 per month, it is ideal for multigenerational living, guests, a home office, or income. Outdoors, extensive decking overlooks the golf course and river, while grapevines, fruit trees, mature flowering gardens, a fenced yard, lawn, and 2 storage sheds create a private retreat. Across from Waverley Country Club and just blocks from Sellwood’s restaurants, coffee shops, parks, and the Willamette River-a rare combination of historic architecture details, modern luxury,flexibility, and location.
| Elementary School | Middle School | High School |
|---|---|---|
| Duniway Elementary School | Sellwood Middle School | Cleveland High School |
| Price History | |
|---|---|
| 9/4/2026 | Listed $1,295,000 |
General Features
| Sewer | PublicSewer |
|---|---|
| Heating | ForcedAir |
| Roof | Composition |
| Appliances | BuiltinRange,ConvectionOven,Dishwasher,FreeStandingRefrigerator,GasAppliances,Island,Microwave,Pantry,Quartz,RangeHood,StainlessSteelAppliance,Tile |
| Garage Spaces | 3.0 |
| Architectural Style | Stories2 |
| Security Features | FireSprinklerSystem,HandicapAccess |
| Year Built | 1905 |
| Stories Count | 3 |
| Property Subtype | SingleFamilyResidence |
| Tax Year | 2025 |
| Parcel Number | R268103 |
| Accessibility | AccessibleApproachwithRamp,AccessibleDoors,AccessibleEntrance,AccessibleHallway,CaregiverQuarters,MainFloorBedroomBath,MinimalSteps,Parking,UtilityRoomOnMain,WalkinShower |
| County | Multnomah |
| Property Type | Residential |
| HOA | No |
| Subdivision Name | SELLWOOD |
| Full Baths | 4 |
| Status | Active |
| Directions | access from 11th (10th and Ochoco are not through streets) |
| High School | Cleveland |
| City | Portland |
| Disclosures | Disclosure |
| MLS Area | _143 |
| Lot Size Square Feet | 8712.0 |
| Listing Terms | Cash,Conventional |
| Elementary School | Duniway |
| Tax Annual Amount | 11769.53 |
| Middle/Junior High School | Sellwood |
| Property Condition | Restored |
| Virtual Tour | https://my.matterport.com/show/?m=r8sPYoxJz2q&brand=0&mls=1& |
| Standard Status | Active |
| Accessory Dwelling Unit Y/N | No |
| ViewDescription | GolfCourse,River,TreesWoods |
| Legal Description | SELLWOOD,BLOCK M,LOT 9&10 |
| SeniorCommunityYn | False |
| ADU | True |
Interior Features
| Interior Amenities | GarageDoorOpener,HighSpeedInternet,Laundry,LuxuryVinylTile,Quartz,SeparateLivingQuartersApartmentAuxLivingUnit,Sprinkler,Wainscoting,WasherDryer,WoodFloors |
|---|---|
| Basement | Daylight,ExteriorEntry,PartialBasement |
| Total Fireplaces | 1 |
| Fireplace Features | Gas |
| Hot Water | Gas,Tankless |
| Window Features | DoublePaneWindows,VinylFrames |
| Total Bathrooms | 4.0 |
| FuelDescription | Gas |
| Total Bedrooms | 5 |
| Total Baths | 4 |
Exterior Features
| Exterior Amenities | AccessoryDwellingUnit,CoveredDeck,Deck,Fenced,Outbuilding,Porch,RVParking,SecondGarage,SecondResidence,ToolShed,Workshop,Yard |
|---|---|
| Parking Features | Driveway,OffStreet |
| Lot Features | CornerLot |
| Water Source | PublicWater |
| Total Parking | 3.0 |
| Garage Type | Attached,ExtraDeep,Oversized |
| Exterior Description | LapSiding,VinylSiding |
| Foundation Details | ConcretePerimeter,StemWall |
| Building Area Total | 5072.0 |
| Lot Dimensions | 100 x 85 |
| Lot Size Acres | 0.2 |
Amenities
- Foreclosure
- Views
- Short Sale
- New Construction
- Adult 55+
- Lease To Own
- No HOA Fees
- Furnished
- Primary On Main
- Air Conditioning
- Seller Finance
- Green
- Fixer Upper
- Horse
- Golf
- Fireplace
- Deck
- Garage
- Basement
- Pool
Property vs Single Family Average in 97202
Price
Taxes
Year Built
Visits
In The Neighborhood
Just Listed
Portland
$ 599,000
- Type
- Single Family
- Size
- 1,477 SqFt
- Rooms
- 3 Beds + 1.5 Baths
 Oregon First
Just Listed
Portland
$ 1,095,000
- Type
- Single Family
- Size
- 4,180 SqFt
- Rooms
- 4 Beds + 4 Baths
Windermere Realty Trust
