
Primary on Main
Address
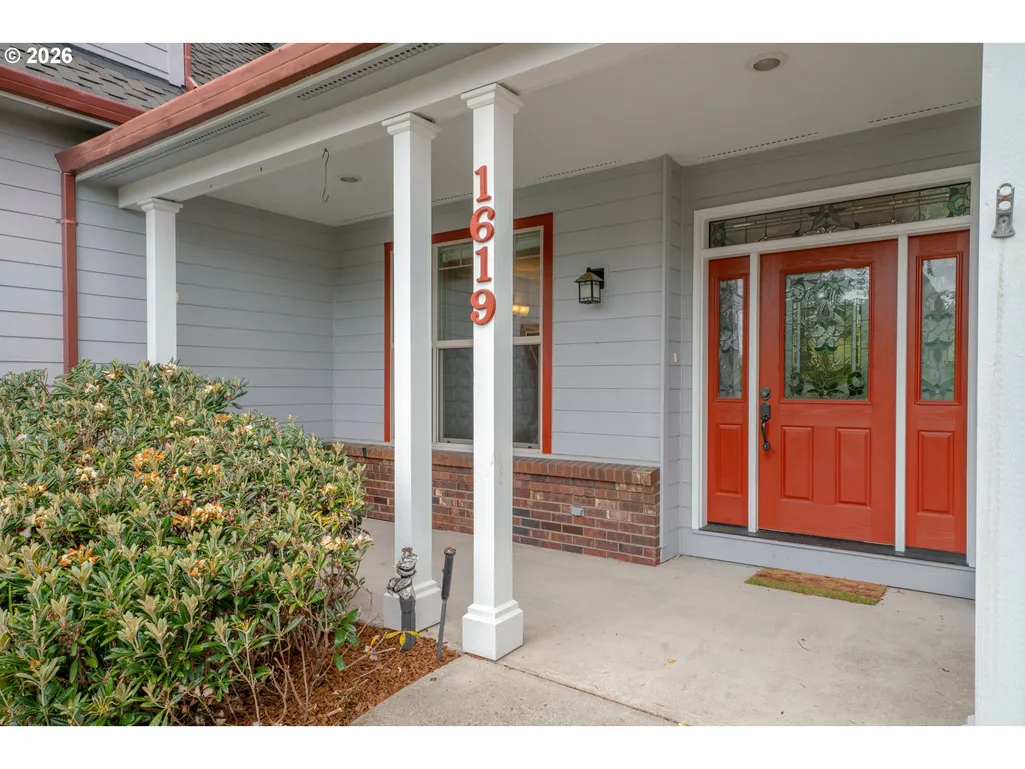
1619 Willow Loop, Florence, OR
Price
$ 749,000
Property Attributes
- MLS#697545997
- TypeSingle Family
- Listing Status Active
- CountyLANE
- CityFlorence
- Area228
- NeighborhoodWILLOW DUNES
- Zip97439
- StyleCustomStyle,Tudor
- Year Built2005
- Taxes$ 6818
- Price$ 749,000
- Bedrooms3
- Full Bathrooms3
- Half Bathrooms1
- Sqr Footage3325
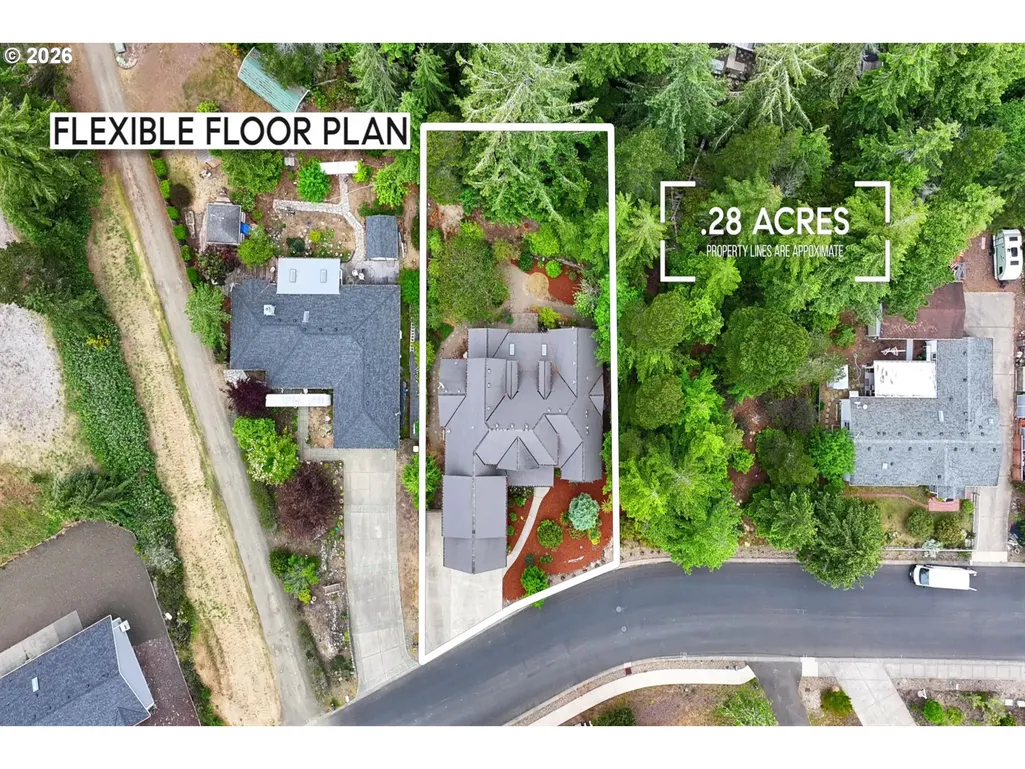
- Lot Size0.28 Acres
Data Source:
Regional Multiple Listing Service (RMLSOR)
Property Description
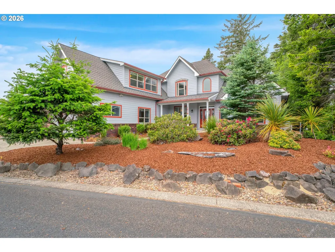
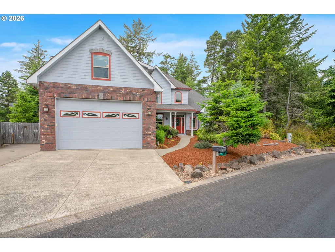
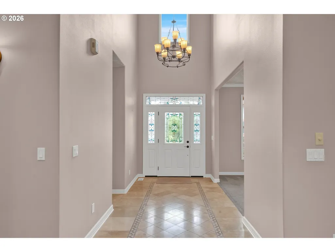
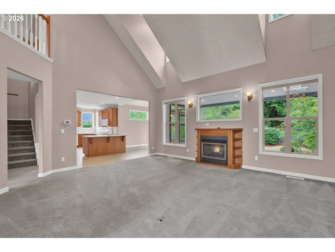
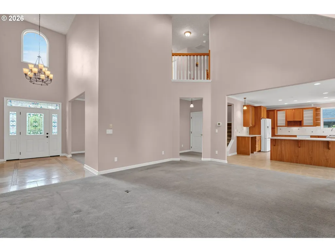
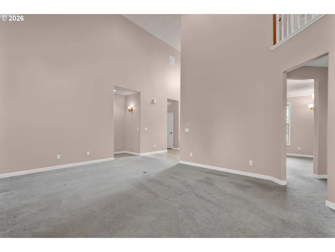
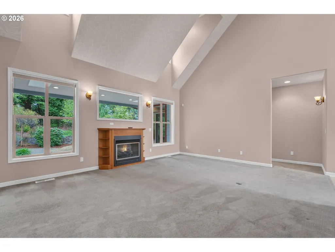
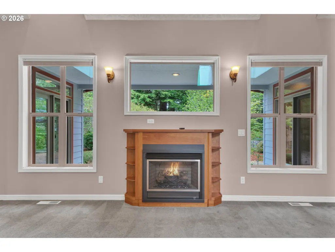
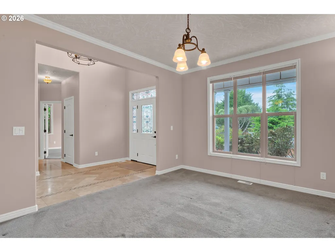
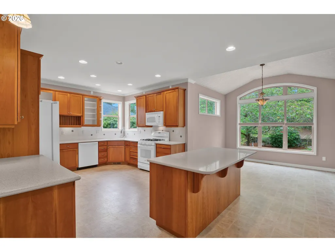
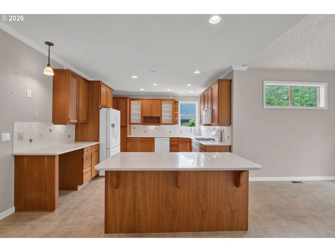
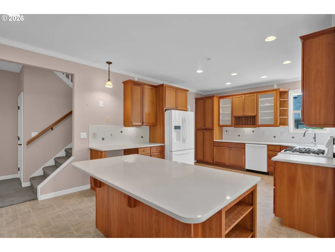
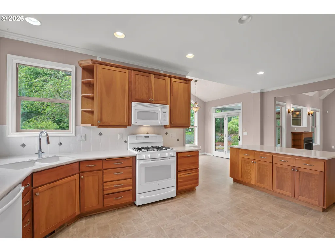
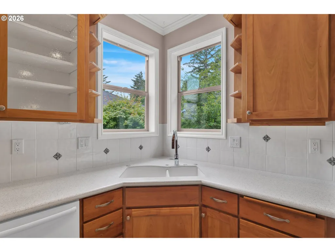
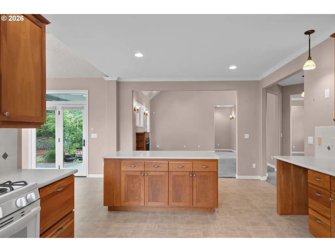
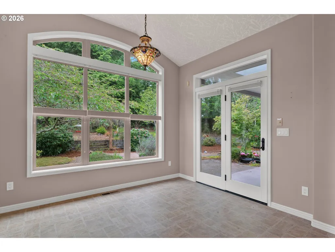
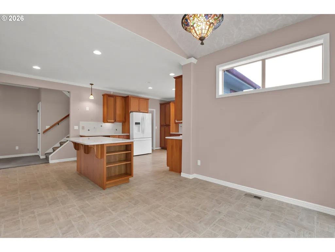
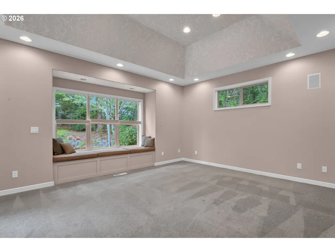
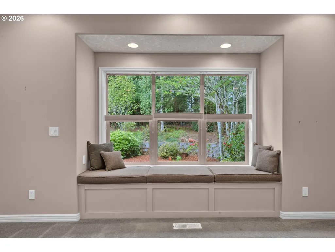
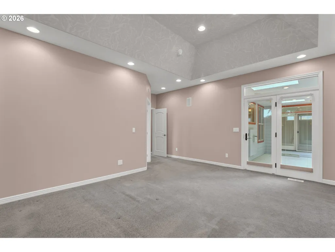
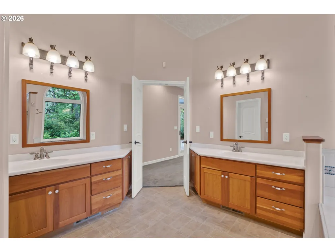
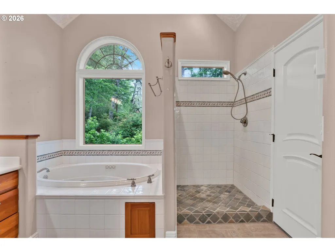
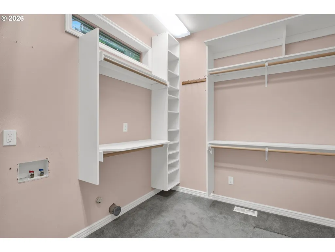
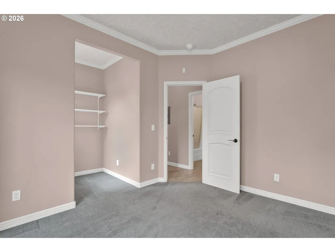
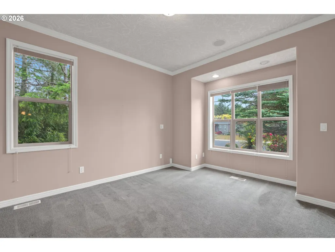
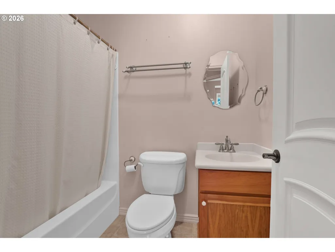
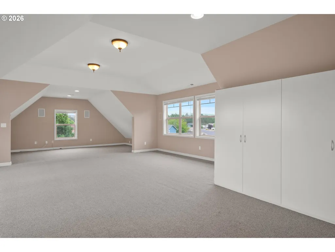
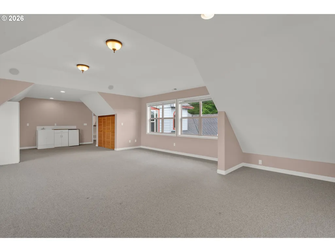
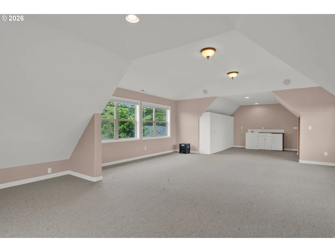
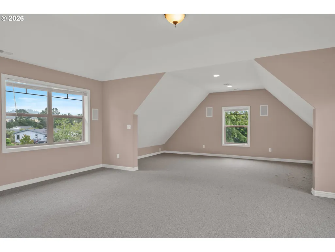
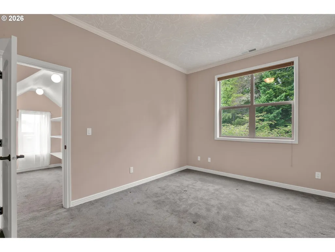
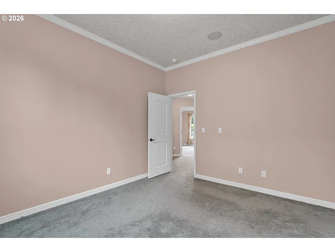
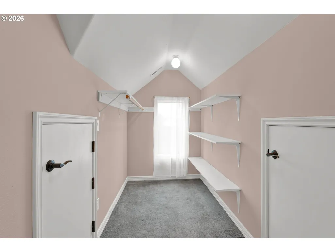
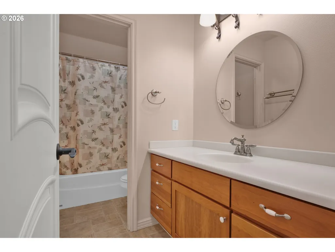
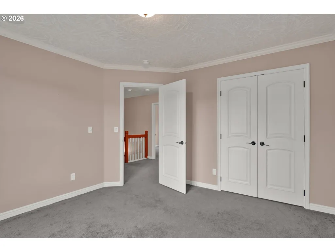
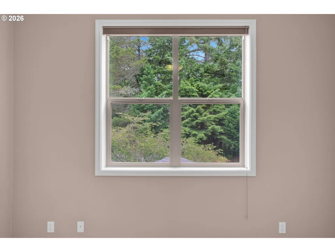
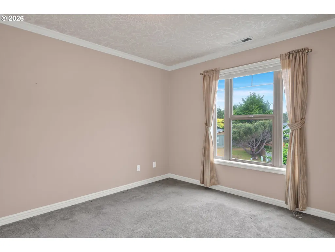
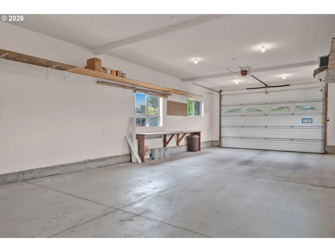
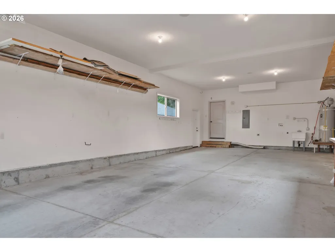
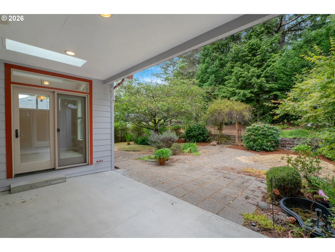
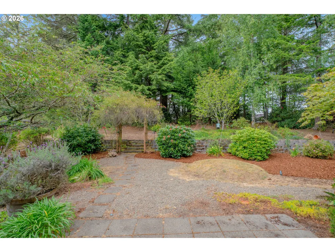
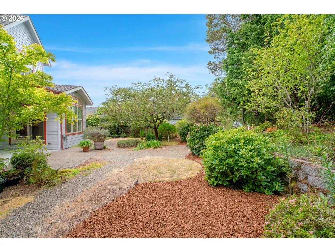
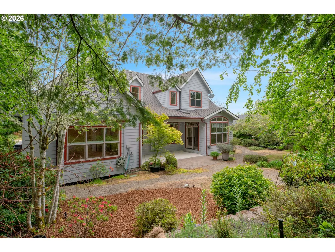
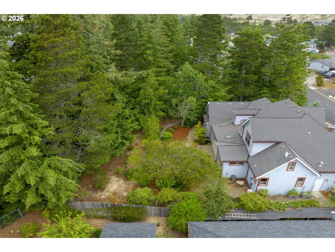
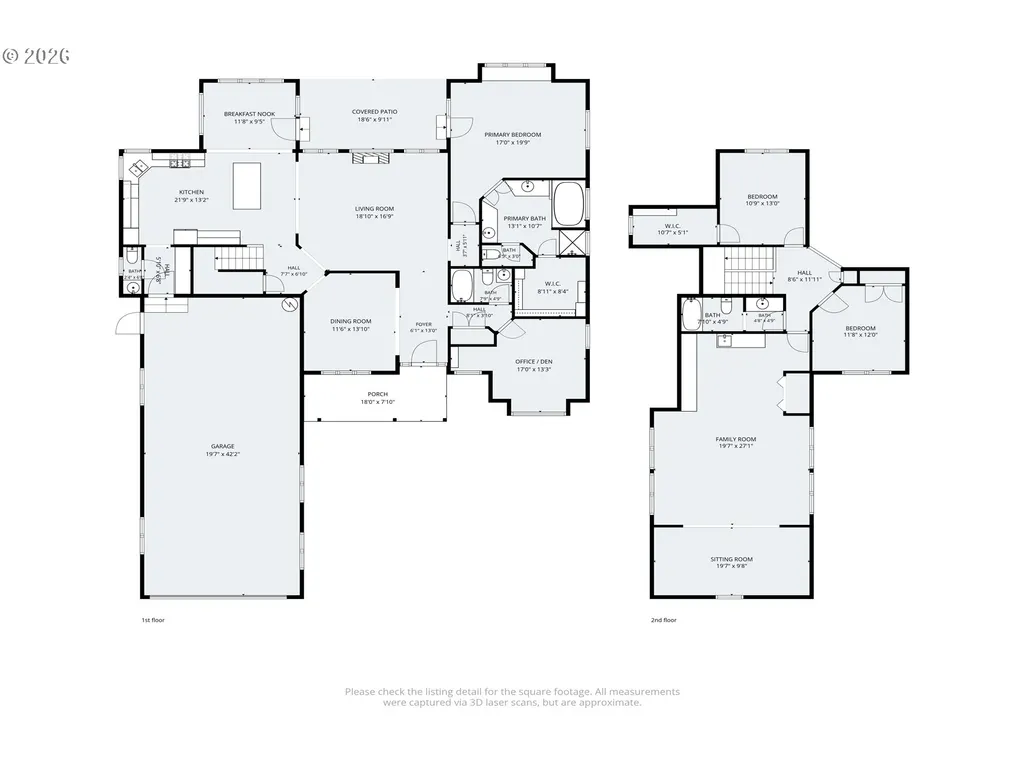
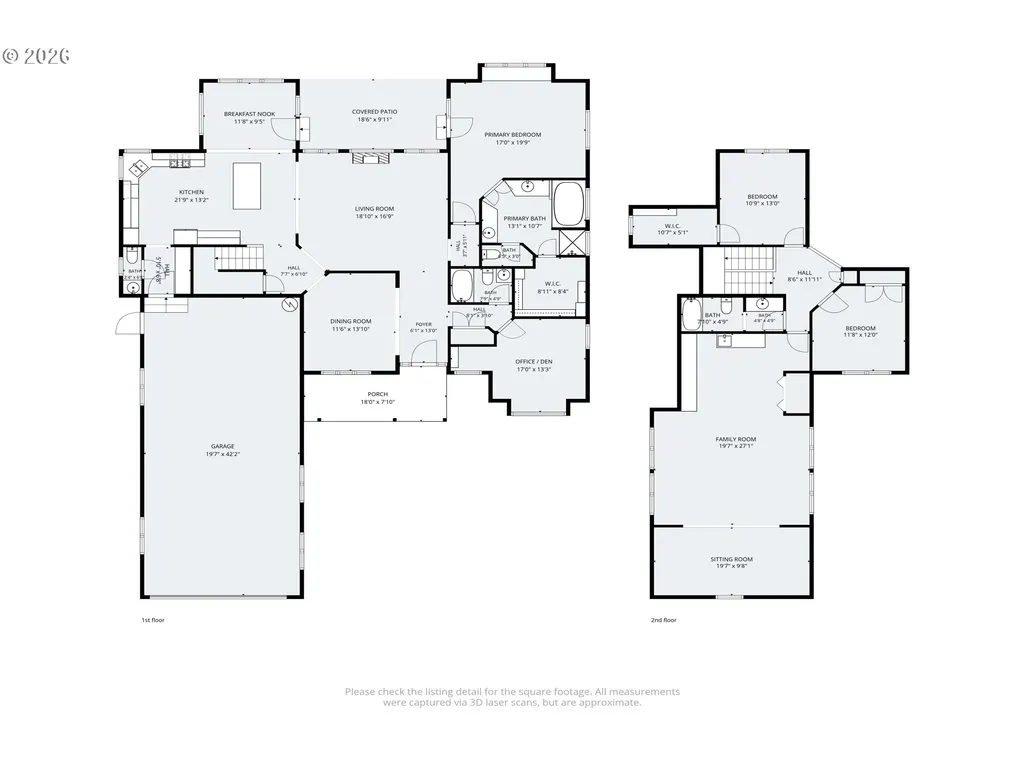
Showcase-quality craftsmanship and timeless elegance define this exceptional home. Designed to impress, the residence offers spacious living areas, beautiful finishes, and a serene setting bordering Munsel Creek. The main level features a stunning living room with vaulted ceilings, a fireplace, and abundant natural light. Enjoy both a formal dining room and a casual dining area adjoining the kitchen. The beautifully appointed kitchen is a chef’s delight with custom cabinetry, a center island, pantry, and charming built-ins that provide both style and function.The spacious primary suite is conveniently located on the main level and features a large walk-in closet with organizers, private bath with dual sink vanities, jetted soaking tub, walk-in shower, and glass doors leading directly to the covered patio. A dedicated den with built-ins provides the perfect office, library, or creative workspace. Upstairs, a generous family/bonus room offers endless possibilities for a media room, game room, or hobby space. Two additional bedrooms and a full bath complete the upper level. The attached tandem garage features two garage doors and space for up to four vehicles, making it ideal for a workshop, hobbies, or abundant storage. Outside, enjoy the peaceful setting with landscaped front and back yards, a covered patio with skylights, and the tranquil backdrop of Munsel Creek flowing behind the property. Adjacent lot also available for purchase, offering additional privacy, expansion potential, or investment opportunity. A truly remarkable Florence property that combines comfort, beauty, and versatility.
| Elementary School | Middle School | High School |
|---|---|---|
| Siuslaw Elementary School | Siuslaw Middle School | Siuslaw High School |
| Price History | |
|---|---|
| 5/30/2026 | Listed $749,000 |
General Features
| Sewer | PublicSewer |
|---|---|
| Heating | HeatPump,Zoned |
| Roof | Composition |
| Appliances | Dishwasher,FreeStandingRange,FreeStandingRefrigerator,Pantry,Tile |
| Garage Spaces | 8.0 |
| Architectural Style | CustomStyle,Tudor |
| Year Built | 2005 |
| Stories Count | 2 |
| Property Subtype | SingleFamilyResidence |
| Tax Year | 2025 |
| Parcel Number | 1535614 |
| Waterfront Features | Creek |
| Accessibility | AccessibleHallway,MainFloorBedroomBath,NaturalLighting |
| County | Lane |
| Property Type | Residential |
| HOA | No |
| Subdivision Name | WILLOW DUNES |
| Full Baths | 3 |
| Status | Active |
| Directions | Hwy 101 - East on 18th - Rt on Willow Loop |
| High School | Siuslaw |
| City | Florence |
| Body of Water | Munsel Creek |
| Disclosures | Disclosure |
| MLS Area | _228 |
| Lot Size Square Feet | 12196.0 |
| Listing Terms | Cash,Conventional,VALoan |
| Elementary School | Siuslaw |
| Tax Annual Amount | 6818.46 |
| Middle/Junior High School | Siuslaw |
| Property Condition | Resale |
| Virtual Tour | https://www.hommati.com/3DTour-AerialVideo/unbranded/1619-Willow-Loop-Florence-Or-97439--HPI72789415 |
| Standard Status | Active |
| Accessory Dwelling Unit Y/N | No |
| ViewDescription | Territorial,TreesWoods |
| Legal Description | 18-12-26-12-04900 |
| SeniorCommunityYn | False |
| ADU | False |
Interior Features
| Interior Amenities | HighCeilings,JettedTub,Laundry,TileFloor,VaultedCeiling,WalltoWallCarpet |
|---|---|
| Total Fireplaces | 1 |
| Fireplace Features | Propane |
| Hot Water | Electricity |
| Window Features | DoublePaneWindows |
| Total Bathrooms | 3.1 |
| FuelDescription | Electricity |
| Total Bedrooms | 3 |
| Total Baths | 4 |
| 1/2 Baths | 1 |
Exterior Features
| Exterior Amenities | CoveredPatio,Porch,RVParking |
|---|---|
| Parking Features | Driveway,OffStreet |
| Lot Features | GentleSloping,Level,Trees |
| Water Source | PublicWater |
| Total Parking | 8.0 |
| Garage Type | Attached,ExtraDeep,Tandem |
| Exterior Description | CementSiding |
| Building Area Total | 3325.0 |
| Lot Size Acres | 0.28 |
| Road Surface Type | Paved |
Amenities
- Foreclosure
- Views
- Short Sale
- New Construction
- Adult 55+
- Lease To Own
- No HOA Fees
- Furnished
- Primary On Main
- Air Conditioning
- Seller Finance
- Green
- Fixer Upper
- Horse
- Golf
- Fireplace
- Deck
- Garage
- Basement
- Pool
Property vs Single Family Average in 97439
Price
Taxes
Year Built
Visits
 All information provided is deemed reliable but is not guaranteed and should be independently verified. IDX information is provided exclusively for consumers' personal, non-commercial use, that it may not be used for any purpose other than to identify prospective properties consumers may be interested in purchasing, and that the data is deemed reliable but is not guaranteed accurate by RMLSTM.
The content relating to real estate for sale on this web site comes in part from the IDX program of the RMLSTM of Portland, Oregon. Real estate listings held by brokerage firms other than West Portland are marked with the RMLSTM logo, and detailed information about these properties includes the names of the listing brokers. Listing content is copyright © 2026 RMLSTM, Portland, Oregon.
This content last updated on September 14, 2026 7:26 AM UTC at 4 AM. Some properties which appear for sale on this web site may subsequently have sold or may no longer be available.
All information provided is deemed reliable but is not guaranteed and should be independently verified. IDX information is provided exclusively for consumers' personal, non-commercial use, that it may not be used for any purpose other than to identify prospective properties consumers may be interested in purchasing, and that the data is deemed reliable but is not guaranteed accurate by RMLSTM.
The content relating to real estate for sale on this web site comes in part from the IDX program of the RMLSTM of Portland, Oregon. Real estate listings held by brokerage firms other than West Portland are marked with the RMLSTM logo, and detailed information about these properties includes the names of the listing brokers. Listing content is copyright © 2026 RMLSTM, Portland, Oregon.
This content last updated on September 14, 2026 7:26 AM UTC at 4 AM. Some properties which appear for sale on this web site may subsequently have sold or may no longer be available.
